
Open House Sun, Sep 20th 1:00 PM - 3:00 PM

Address
6207 Chatham Glenn Way, Harrisburg, PA
Price
$ 440,000
Property Attributes
- MLS#PADA2064104
- TypeSingle Family
- Listing Status ACTIVE
- CountyDAUPHIN
- CityHarrisburg
- AreaSwatara Twp
- NeighborhoodChatham Glenn
- Zip17111
- StyleTraditional
- Year Built1999
- Taxes$ 4907
- Price$ 440,000
- Bedrooms3
- Full Bathrooms2
- Half Bathrooms1
- Sqr Footage1750
- Lot Size0.26 Acres
Data Source:
Bright MLS
Property Description
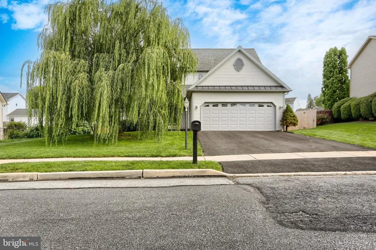
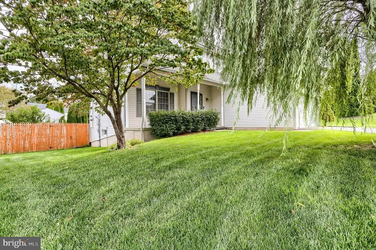
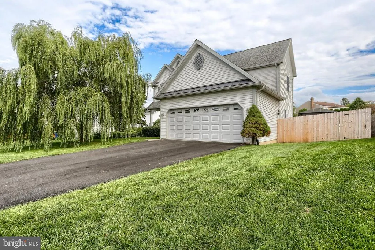
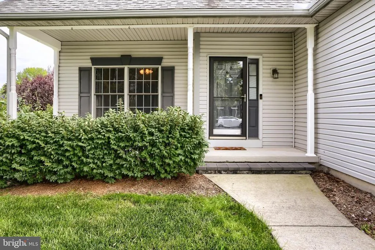
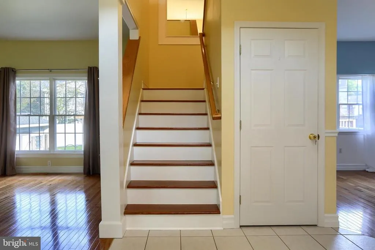
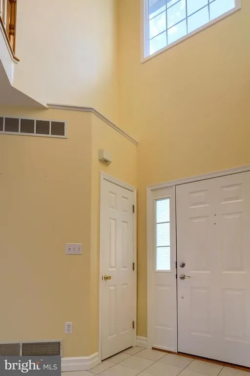
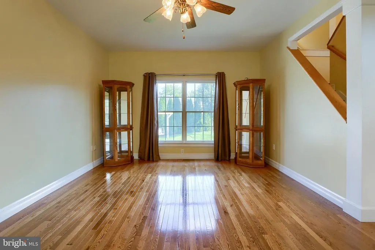
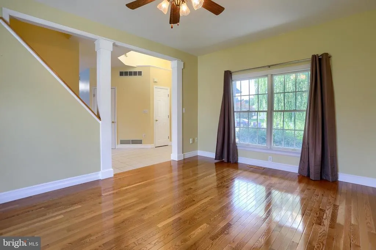
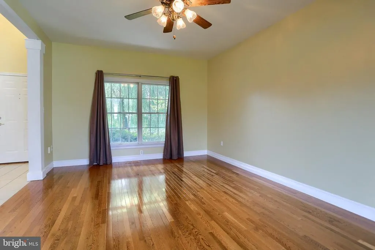
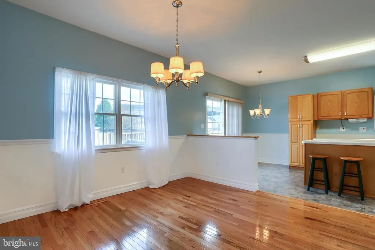
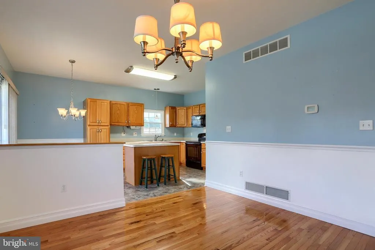
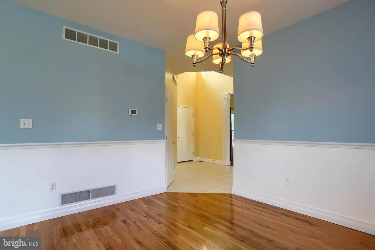
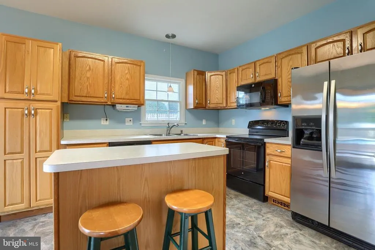
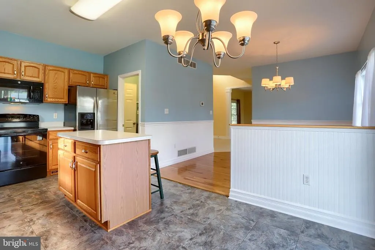
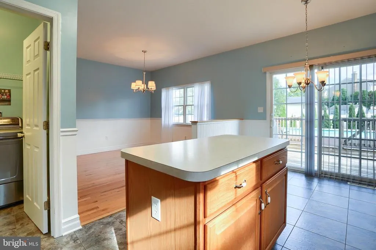
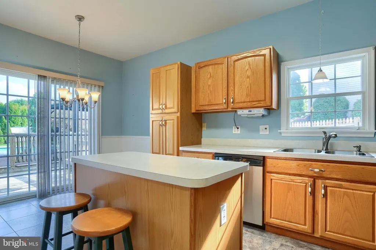
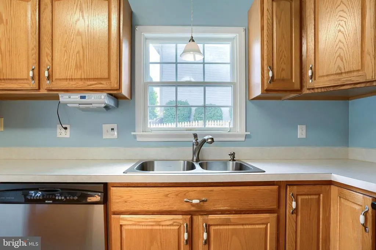
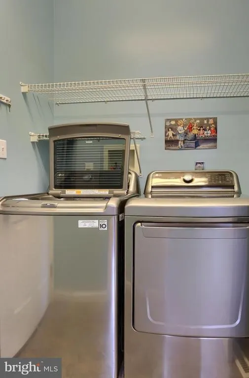
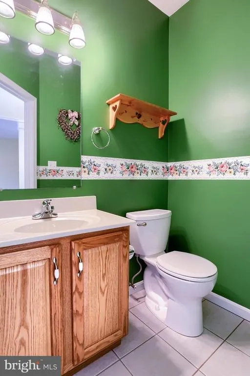
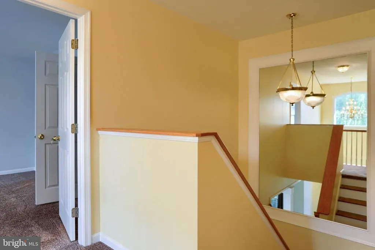
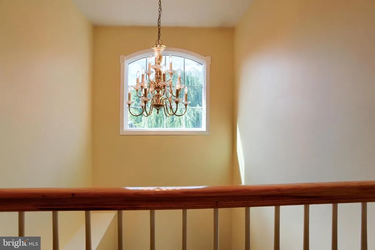
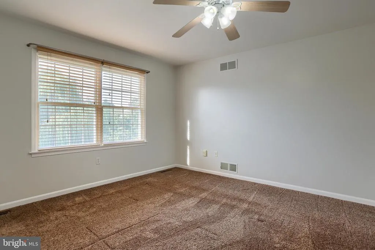
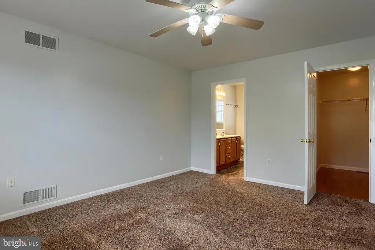
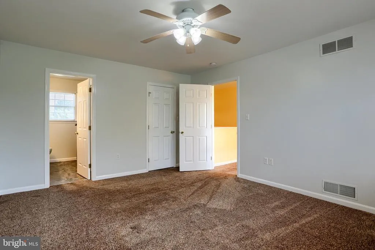
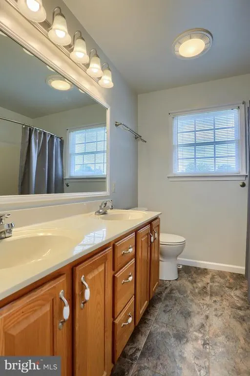
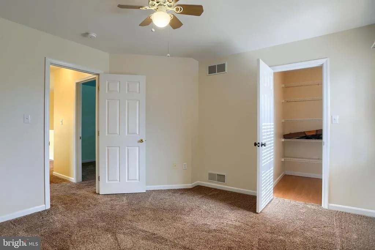
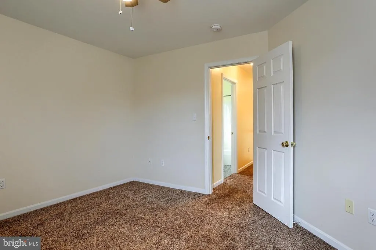
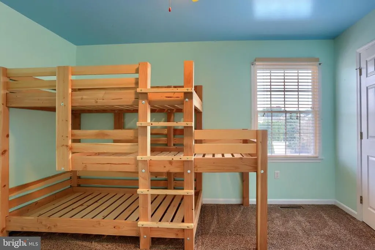
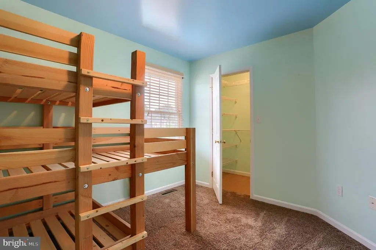
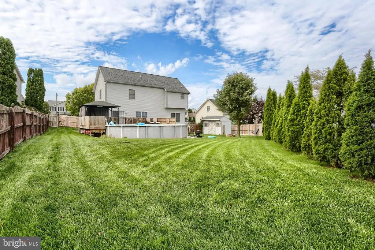
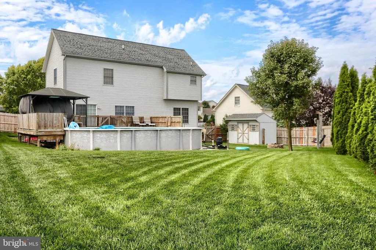
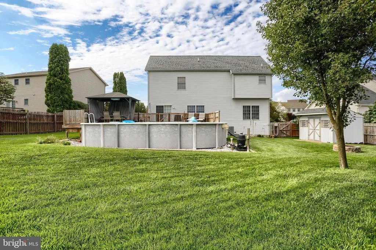
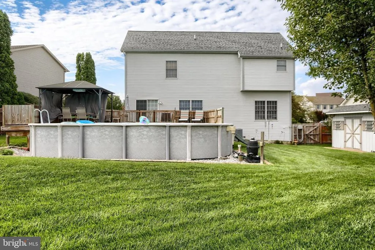
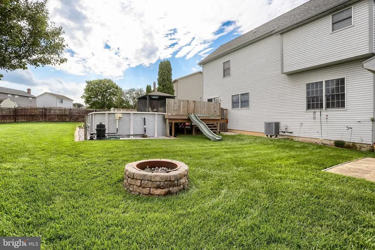
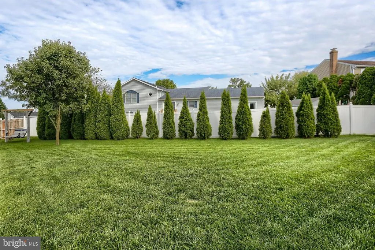
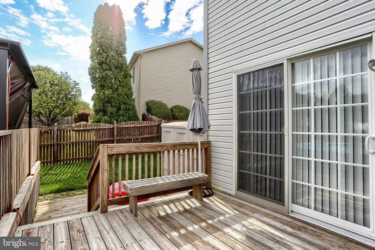
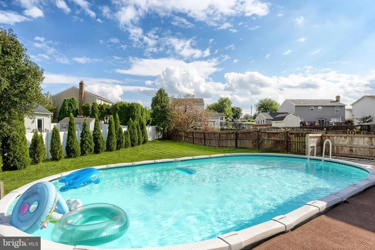
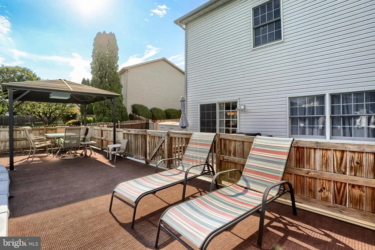
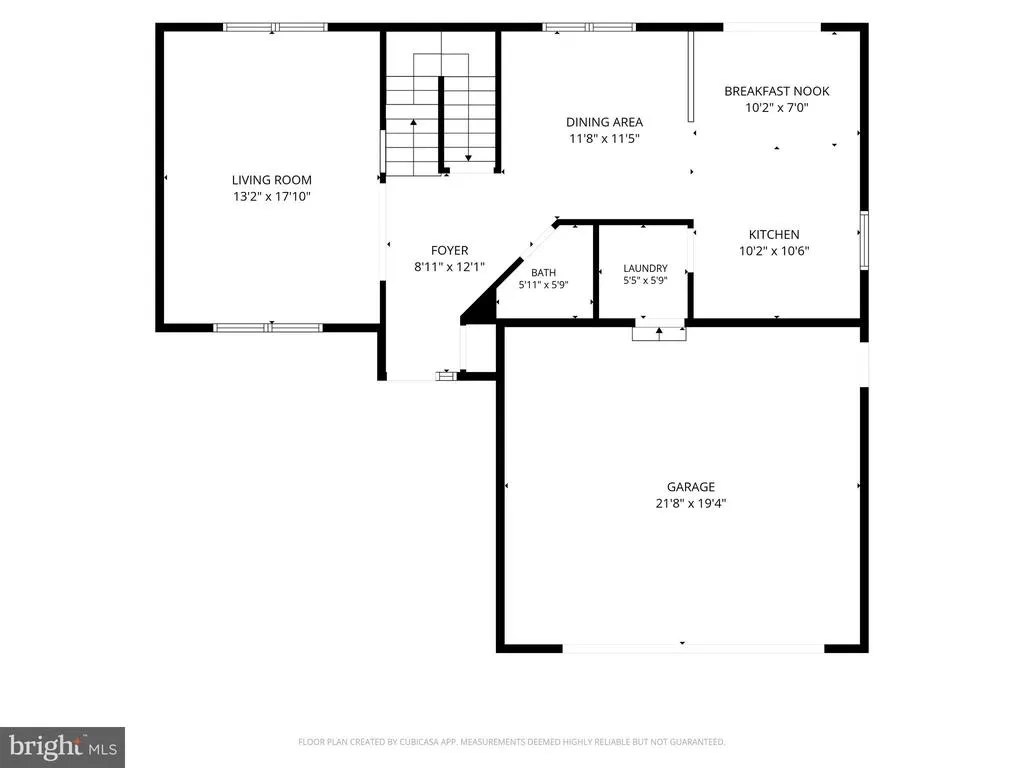
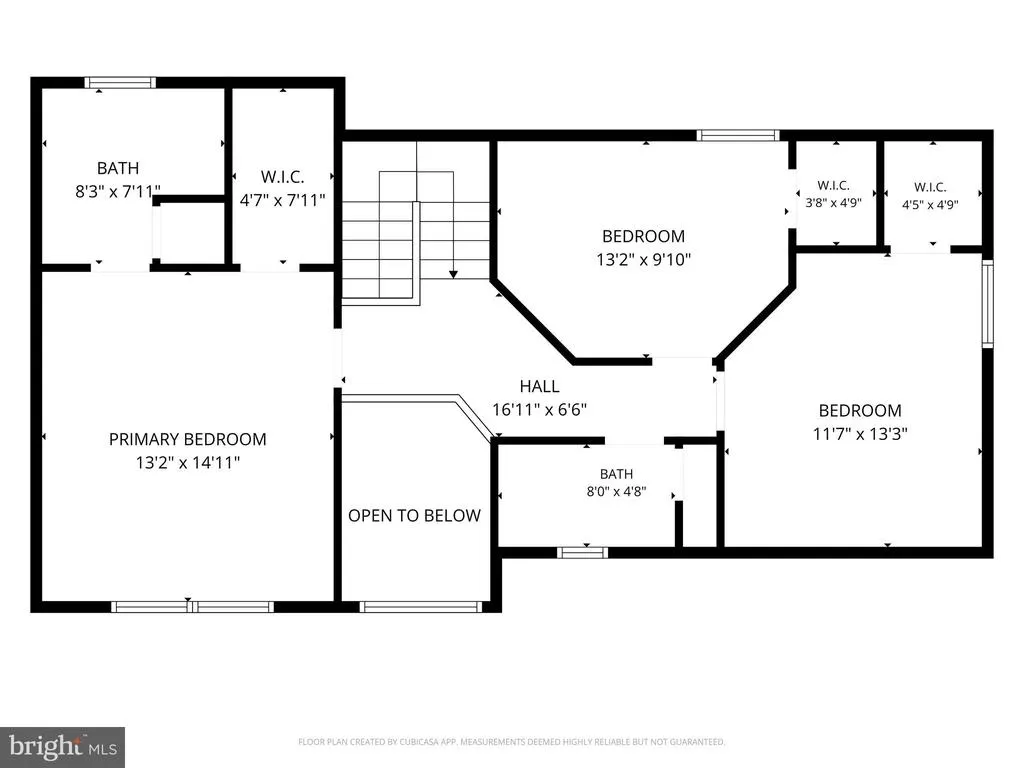
Welcome to a bright, cheerful home in a popular and attractive neighborhood where convenience, comfort, and outdoor enjoyment come together! Located in a welcoming, walkable community with sidewalks and street lights, this well-maintained home is close to schools, shopping, healthcare, restaurants, and everyday amenities, with an easy 15-minute commute to both Hershey and downtown Harrisburg. Inside, an abundance of natural light creates a warm and inviting atmosphere throughout the home. Beautiful oak flooring graces the living and dining areas, adding timeless character and warmth. The kitchen is designed for both everyday living and entertaining, featuring a center island and pantry for added workspace and storage. The main-level laundry is conveniently located near the garage entrance, creating an ideal drop zone for coats, shoes, bags, and daily essentials. Each bedroom offers the added luxury of a walk-in closet, providing generous storage and organization. Dura-Ceramic flooring enhances the kitchen, bathrooms, and laundry area with a durable and attractive finish. Step outside and discover an exceptional space for relaxing and entertaining! The expansive deck provides plenty of room for outdoor dining, gathering with friends and family, or simply enjoying a quiet evening, while the above-ground swimming pool promises summertime fun and relaxation. The spacious two-car garage features a convenient side entry, abundant shelving for storage, and a utility sink for easy cleanupan especially practical feature for homeowners who appreciate having a functional workspace and extra storage. A one-year First American Home Warranty is being offered with an acceptable offer. With its desirable location, thoughtful conveniences, generous storage, beautiful flooring, and wonderful outdoor living spaces, this is a home that offers the best of comfortable everyday living in a neighborhood youll be proud to call home.
| High School |
|---|
| Central Dauphin East High School |
| Price History | |
|---|---|
| 9/11/2026 | Listed $440,000 |
General Features
| Living Area | 1750 |
|---|---|
| Sewer | Public Sewer |
| Heating | Heat Pump - Electric BackUp |
| Cooling | Central A/C,Ceiling Fan(s) |
| Utilities | Cable TV |
| Possession | Settlement |
| Roof | Architectural Shingle |
| Appliances | Built-In Microwave,Dishwasher,Disposal,Dryer - Electric,Oven/Range - Electric,Refrigerator,Washer,Water Heater |
| Zoning | RESIDENTIAL |
| Garage Spaces | 2.00 |
| Patio/Porch Features | Deck(s),Porch(es) |
| Architectural Style | Traditional |
| Pool Features | Above Ground |
| Construction Materials | Stick Built,Vinyl Siding |
| School District | CENTRAL DAUPHIN |
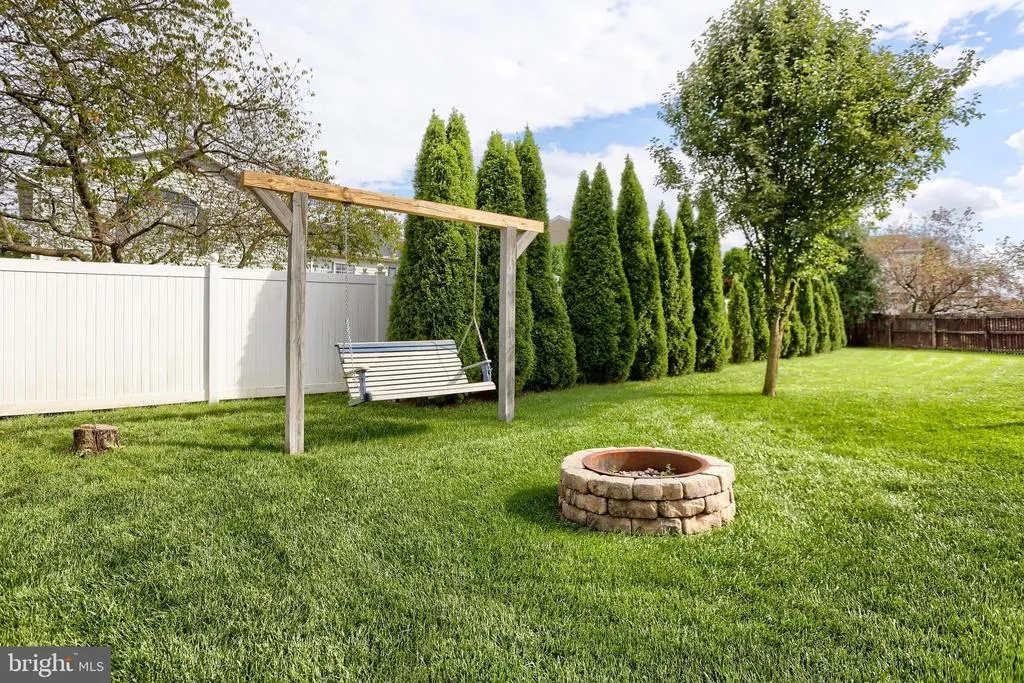
| Exclusions | Backyard Swing and Gazebo |
| Year Built | 1999 |
| Electric | 200+ Amp Service |
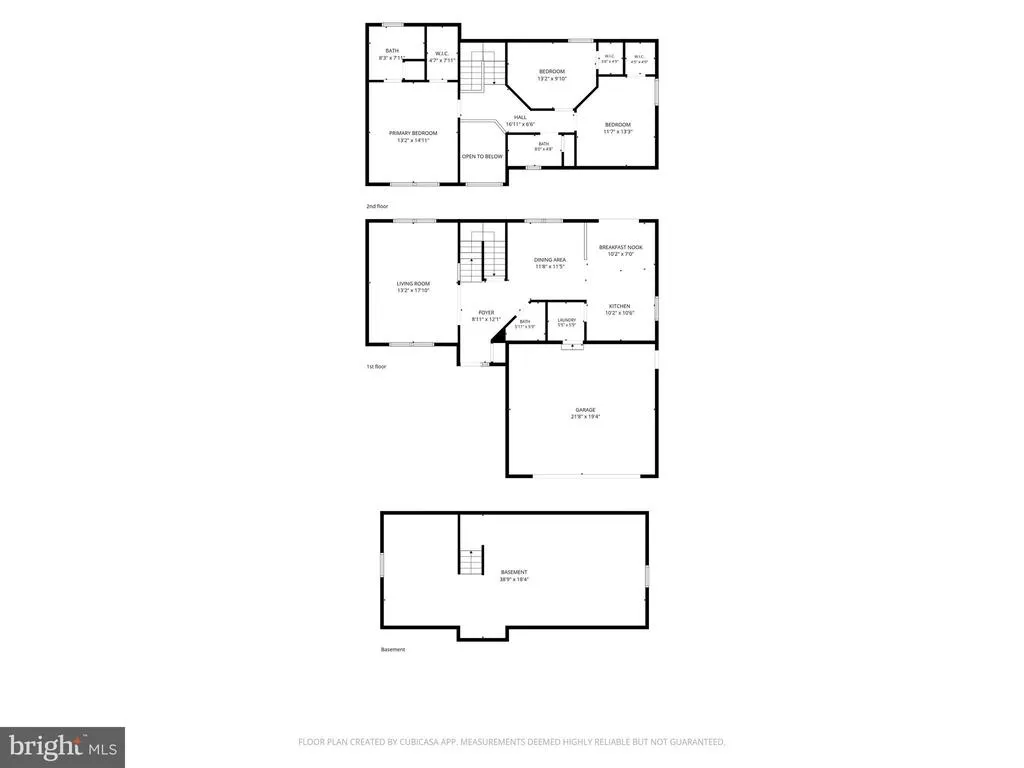
| Levels | 2 |
| Tax Year | 2026 |
| Ownership | Fee Simple |
| Cool Fuel | Electric |
| Accessibility | None |
| County | DAUPHIN |
| New Construction | No |
| Property Type | Residential |
| HOA | No |
| Subdivision Name | CHATHAM GLENN |
| Garage Y/N | Yes |
| Water Access Y/N | No |
| Other Structures | Above Grade |
| Total Rooms | 11 |
| Full Baths | 2 |
| Status | ACTIVE |
| Directions | N 61st St. to Chatham Glenn to home on right |
| City | HARRISBURG |
| Disclosures | Prop Disclosure |
| Senior Community Y/N | No |
| MLS Area | Swatara Twp (14063) |
| Lot Size Units | Square Feet |
| Lot Size Square Feet | 11325.00 |
| Tax Assessed Value | 160300.0 |
| Tax Annual Amount | 4907.26 |
| Home Warranty Y/N | Yes |
| Property Condition | Excellent |
| Structure Type | Detached |
| Condo/Coop Association fee Y/N | No |
| Bathrooms Count Main Level | 1.00 |
| Price Per Sq Ft Total AG | 251.43 |
| Acceptable Financing | Cash,Conventional,FHA,VA |
| Historic Y/N | No |
| Lease Considered Y/N | No |
| Vacation Rental Y/N | No |
| Total SQFT | 2584 |
| Builder Name | McNaughton |
| Standard Status | Active |
| Year Built Source | Estimated |
| Association Recreation Fee | No |
Interior Features
| Interior Amenities | Bathroom - Tub Shower,Breakfast Area,Carpet,Ceiling Fan(s),Floor Plan - Traditional,Kitchen - Eat-In,Kitchen - Island,Primary Bath(s),Walk-in Closet(s),Window Treatments,Wood Floors |
|---|---|
| Heating Fuel | Electric |
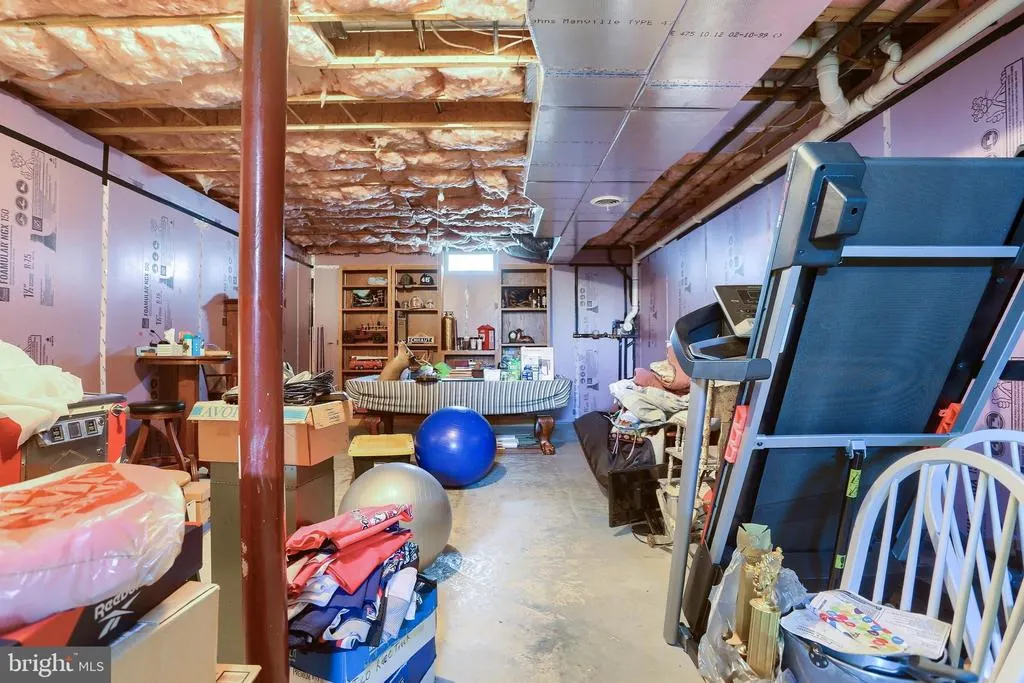
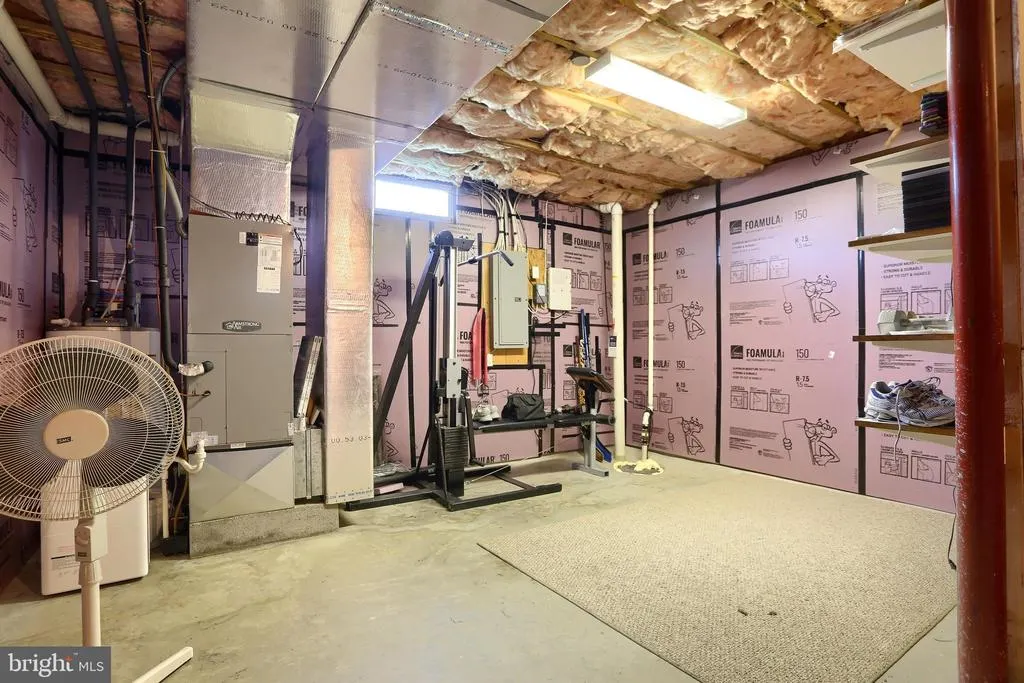
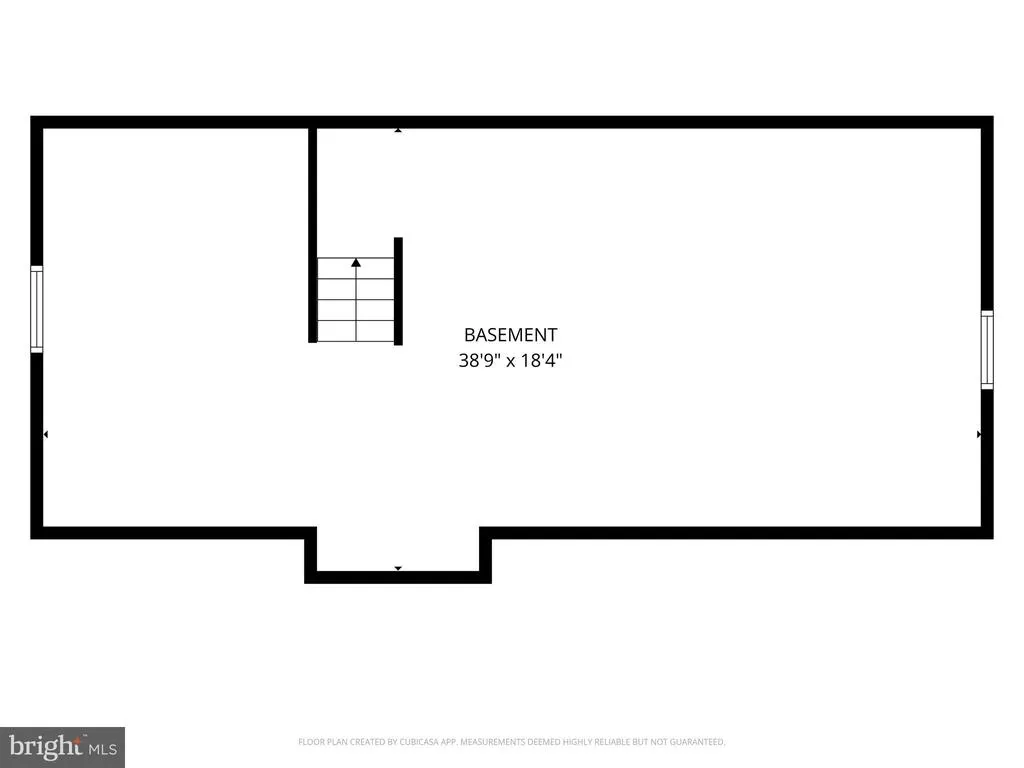
| Basement | Poured Concrete,Unfinished |
| Flooring | Carpet,Ceramic Tile,Hardwood,Other |
| Hot Water | Electric |
| Basement (Y/N) | Yes |
| Heating Y/N | Yes |
| Window Features | Double Pane,Insulated,Screens |
| Fireplace Y/N | No |
| Above Grade Finished Area | 1750 |
| Half Baths | 1 |
| Central Air Y/N | Yes |
| Total Bedrooms | 3 |
| Room Type | Living Room,Dining Room,Primary Bedroom,Bedroom 2,Bedroom 3,Kitchen,Foyer,Laundry,Primary Bathroom,Full Bath,Half Bath |
| LivingAreaSource | Estimated |
| Laundry Type | Main Floor |
| Below Grade Unfin Area Units | Square Feet |
| Below Grade Unfin SQFT | 834 |
| Below Grade Unfin SQFT Source | Estimated |
| Bedrooms Count All Upper Levels | 3 |
| Bedrooms Count Upper Level 1 | 3 |
| Bathrooms Half Main Level | 1 |
| Bathrooms Full Upper Level 1 | 2 |
| Bathrooms Full All Upper Levels | 2 |
| Bathrooms Count Upper Level 1 | 2.00 |
| Bathrooms Count All Upper Levels | 2 |
| Above Grade Finished Area Source | Estimated |
| Above Grade Finished Area Unit Type | Square Feet |
| Total Baths | 3 |
Exterior Features
| Exterior Amenities | Exterior Lighting,Street Lights |
|---|---|
| Pool | Yes - Personal |
| Fencing | Board,Vinyl |
| Parking Features | Asphalt Driveway |
| Lot Features | Front Yard,Level,Rear Yard,SideYard(s) |
| Water Source | Public |
| Inclusions | Kitchen refrigerator,washer and dryer,sheds |
| Total Parking Spaces | 4 |
| Garage Features | Garage - Front Entry,Garage Door Opener |
| Type of Parking | Attached Garage,Driveway,On Street |
| Foundation Details | Concrete Perimeter,Active Radon Mitigation |
| Spa | No |
| Water View Y/N | No |
| Lot Size Acres | 0.26 |
| Lot Size Source | Estimated |
| Waterfront Y/N | No |
| Horse Y/N | No |
| Land Assessed Value | 32800.00 |
| Navigable Water Y/N | No |
| Water Oriented Y/N | No |
| # of Attached Garage Spaces | 2 |
Room Details
| Room | Dimensions | Level | Flooring | Details |
|---|---|---|---|---|
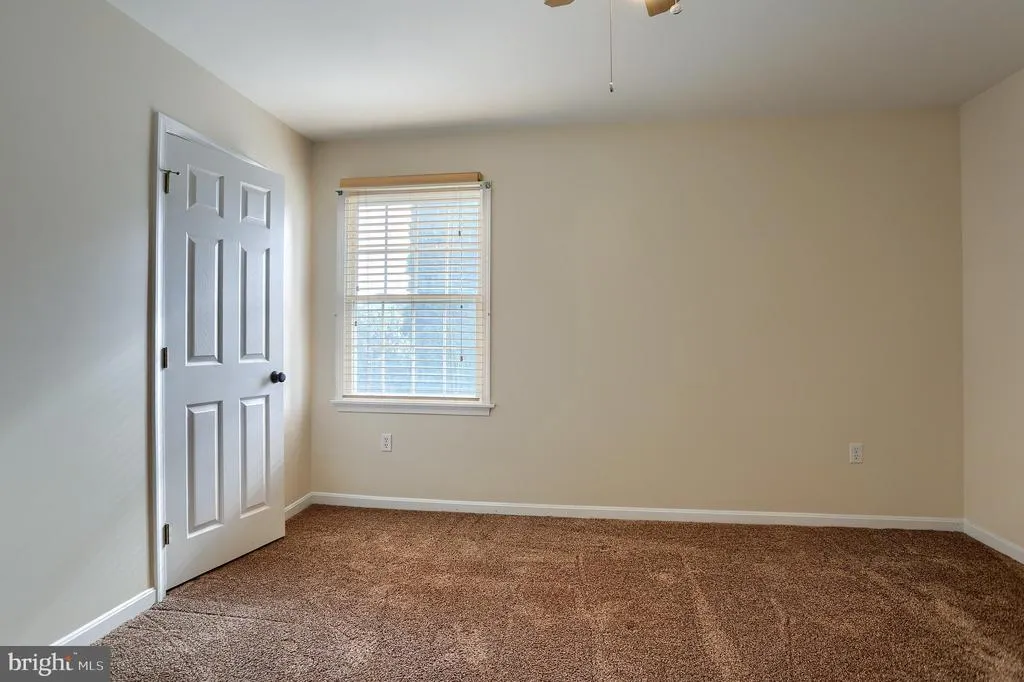
| Bedroom 2 | Upper 1 | Ceiling Fan(s),Flooring - Carpet,Window Treatments,Walk-In Closet(s) | ||
| Bedroom 3 | Upper 1 | Ceiling Fan(s),Flooring - Carpet,Window Treatments,Walk-In Closet(s) | ||
| Dining Room | Main | Flooring - HardWood | ||
| Foyer | Main | Flooring - Ceramic Tile | ||
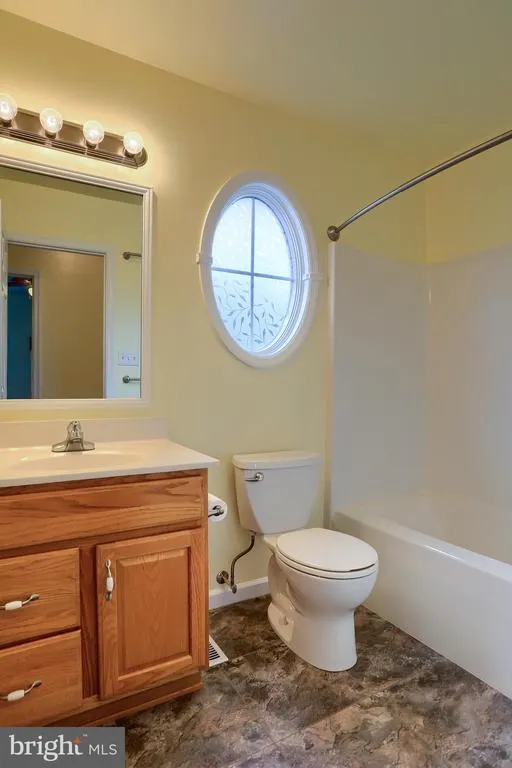
| Full Bath | Upper 1 | Bathroom - Tub Shower,Flooring - Luxury Vinyl Tile | ||
| Half Bath | Main | |||
| Kitchen | Main | Double Sink,Flooring - Luxury Vinyl Tile,Island,Kitchen - Eat-in,Kitchen - Electric Cooking,Pantry,Window Treatments | ||
| Laundry | Main | Flooring - Luxury Vinyl Tile | ||
| Living Room | Main | Ceiling Fan(s),Flooring - HardWood,Window Treatments | ||
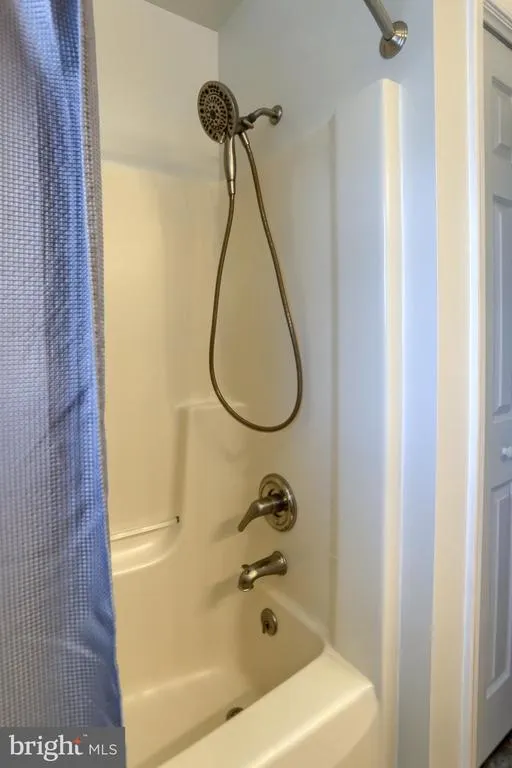
| Primary Bathroom | Upper 1 | Bathroom - Tub Shower,Double Sink,Flooring - Luxury Vinyl Tile | ||
| Primary Bedroom | Upper 1 | Flooring - Carpet,Ceiling Fan(s),Walk-In Closet(s),Window Treatments |
Amenities
- Foreclosure
- Views
- Short Sale
- New Construction
- Adult 55+
- Lease To Own
- No HOA Fees
- Furnished
- Primary On Main
- Air Conditioning
- Seller Finance
- Green
- Fixer Upper
- Horse
- Golf
- Fireplace
- Deck
- Garage
- Basement
- Pool
Property vs Single Family Average in 17111
Price
Taxes
Year Built
Visits
 © BRIGHT, All Rights Reserved
