
Open House Sat, Sep 19th 12:00 PM - 2:00 PM - Views
Address
145 N Christiana Avenue, Gap, PA
Price
$ 550,000
Property Attributes
- MLS#PALA2094452
- TypeSingle Family
- Listing Status ACTIVE
- CountyLANCASTER
- CityGap
- AreaSadsbury Twp
- NeighborhoodSimmontown Ridge
- Zip17527
- StyleColonial
- Year Built2002
- Taxes$ 8334
- Price$ 550,000
- Bedrooms4
- Full Bathrooms3
- Half Bathrooms1
- Sqr Footage3256
- Lot Size0.65 Acres
Data Source:
Bright MLS
Property Description
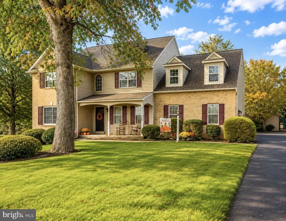
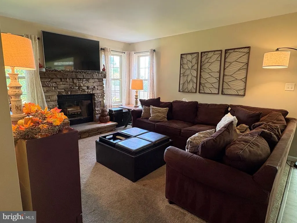
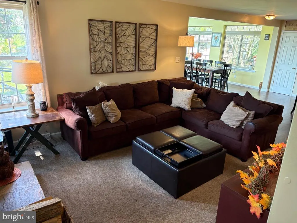
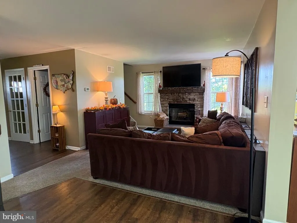
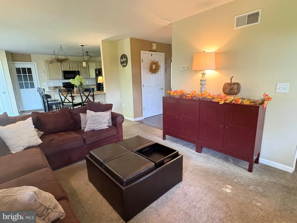
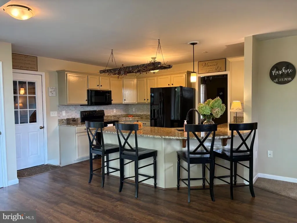
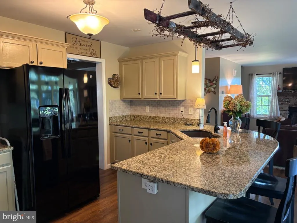
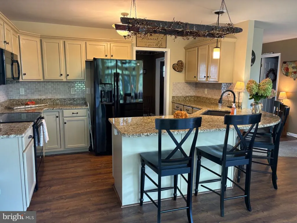
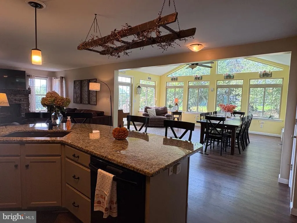
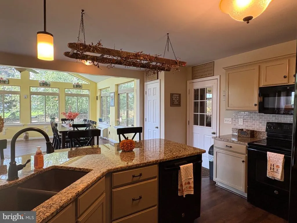
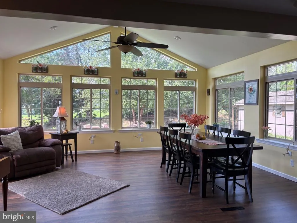
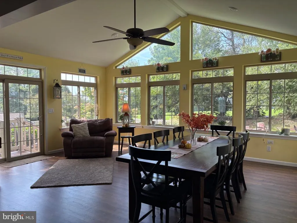
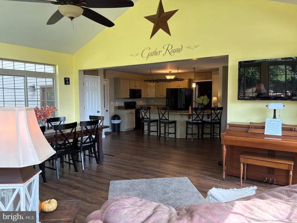
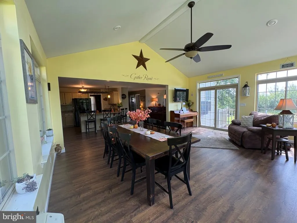
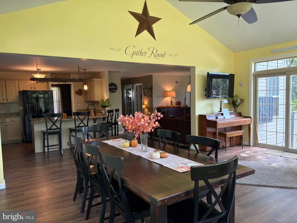
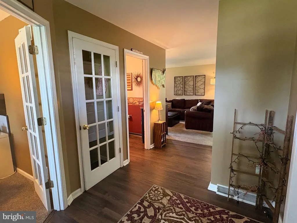
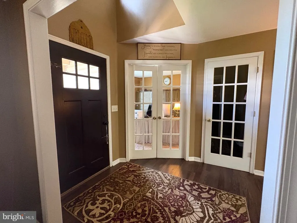
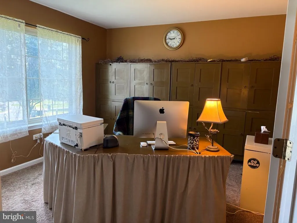
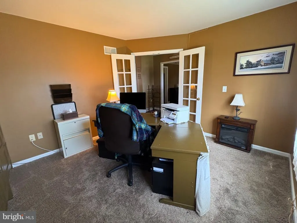
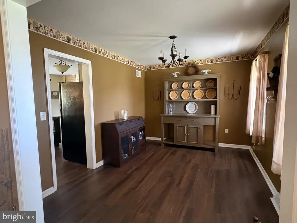
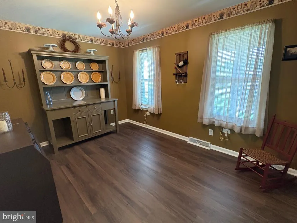
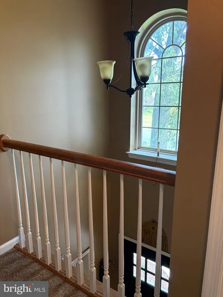
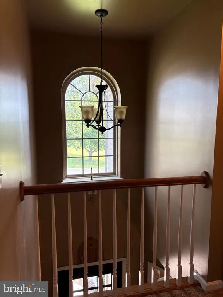
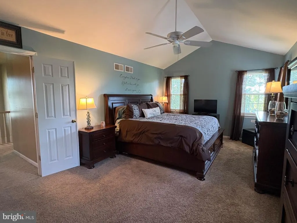
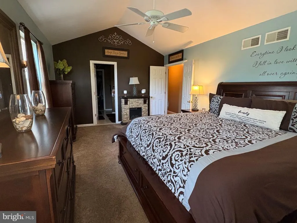
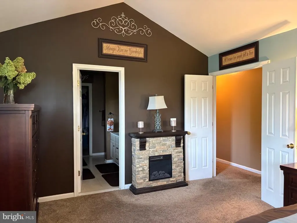
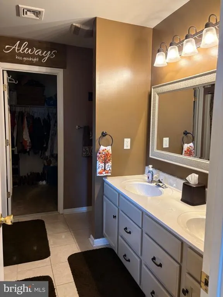
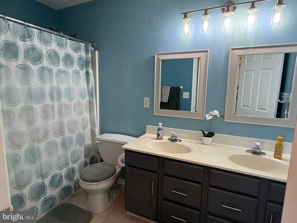
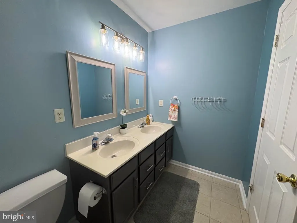
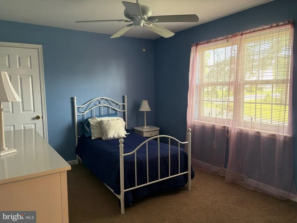
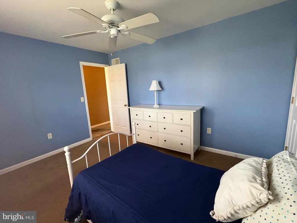
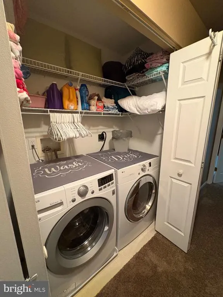
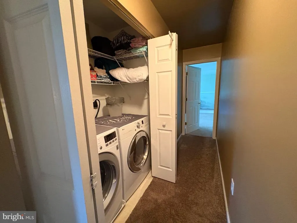
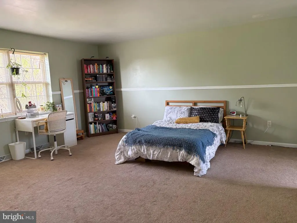
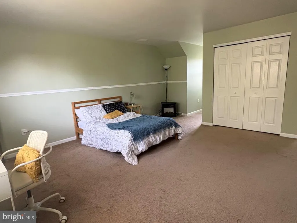
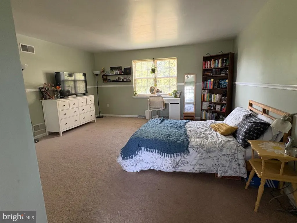
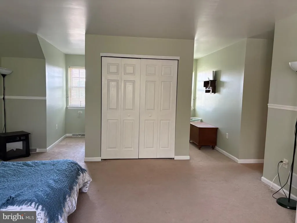
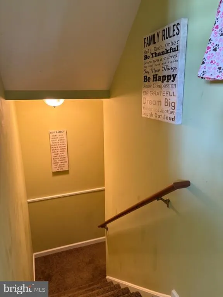
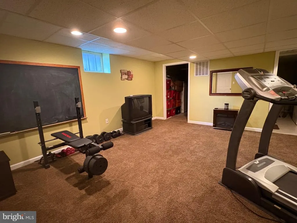
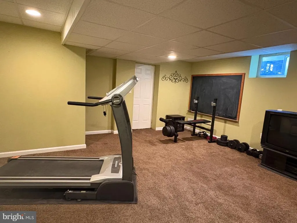
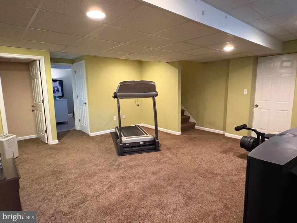
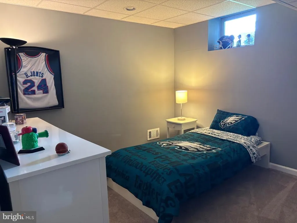
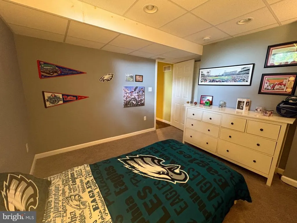
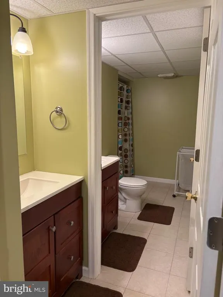
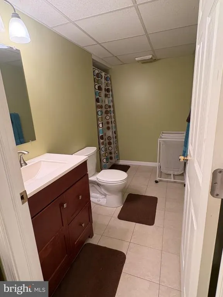
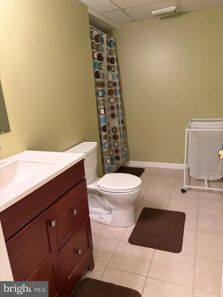
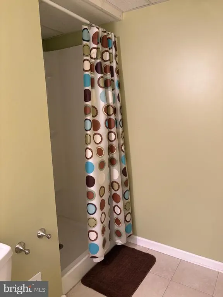
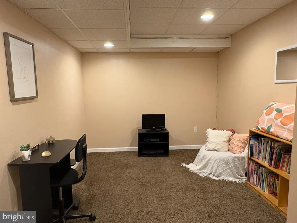
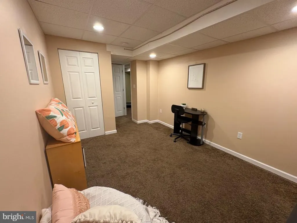
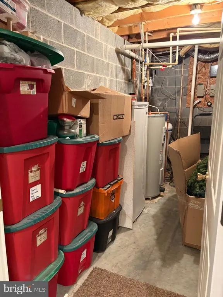
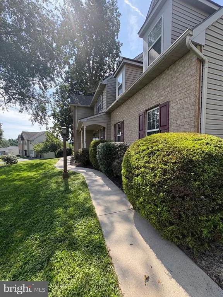
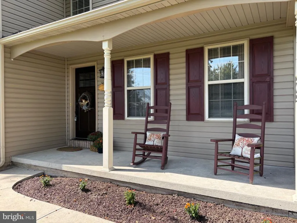
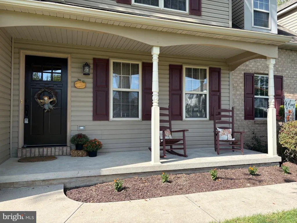
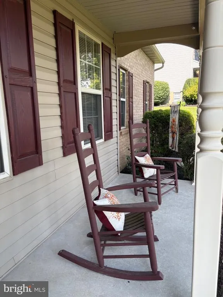
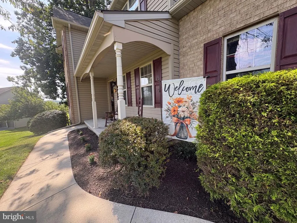
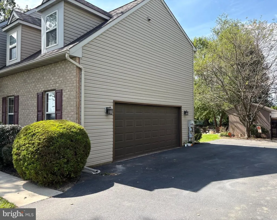
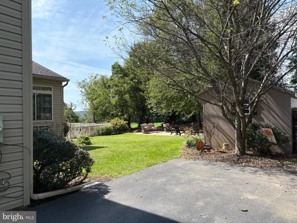
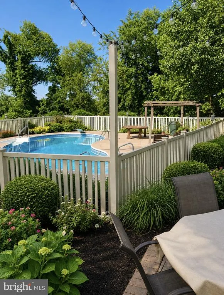
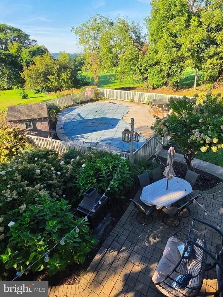
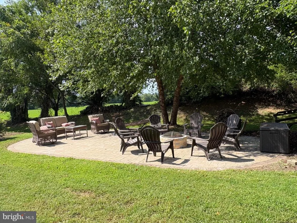
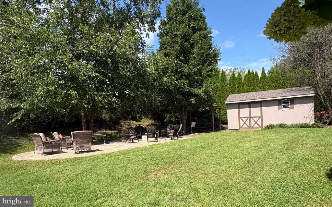
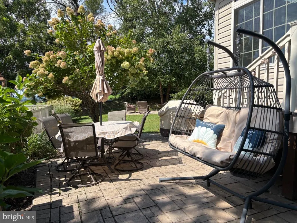
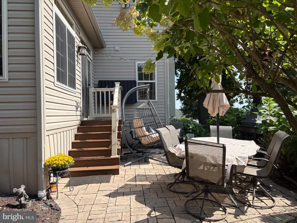
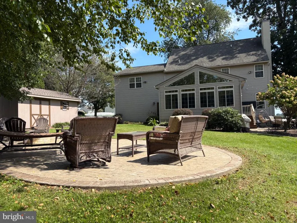
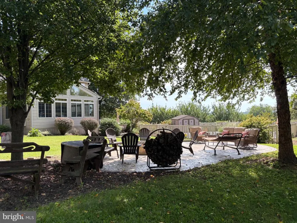
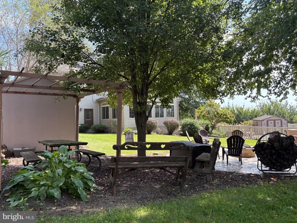
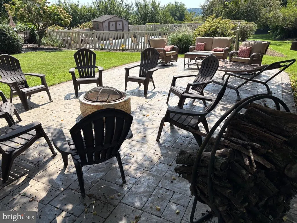
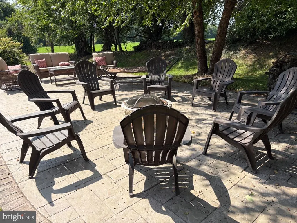
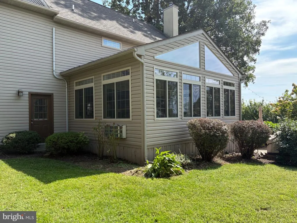
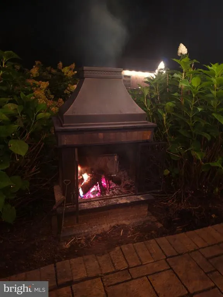
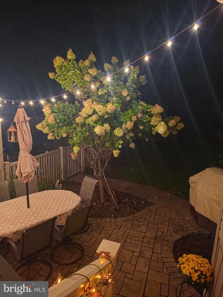
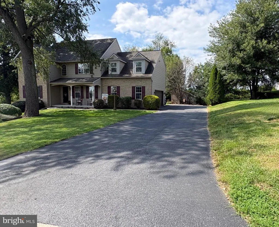
Stately Colonial with ResortStyle Backyard & Exceptional Living Spaces. Welcome home to this elegant 4bedroom, 3.5bath colonial, where timeless curb appeal meets modern upgrades and unforgettable indooroutdoor living. Wrapped in classic vinyl and brick, this residence offers a warm welcome the moment you arrive. Main Level Designed for Living & Entertaining. Kitchen beautifully updated with granite countertops, abundant cabinetry, and a seamless flow into the family room. Inviting Family Room is anchored by a woodburning fireplace, perfect for cozy evenings. Sunroom Retreat an enormous 2018 addition flooded with natural light, offering yearround enjoyment and panoramic views of the backyard oasis. Private Home Office complete with custom cabinetry for organization and style. Formal Dining Room ideal for hosting holidays and special gatherings. Upper Level offers Comfort Meets Convenience. Four spacious bedrooms including a serene primary suite. Secondfloor laundry a rare and highly desirable feature that simplifies daily living. Finished WalkOut Basement Endless Possibilities. Family room perfect for movie nights or game days. Full bathroom for guests or poolside convenience. Two finished bonus rooms one with a window and closet, ideal for a guest room, gym, or hobby space. Separate utility/storage room offering excellent organization. Backyard Oasis Your Private Resort Inground pool with newer liner(2018) and filter (2025). Pool shed for easy storage. Stamped concrete patio with a dedicated firepit area perfect for summer nights and fall gatherings. Mature landscaping creates privacy and tranquility. Additional storage shed for tools and equipment. Extended driveway accommodates multiple vehicles with ease. This home blends classic charm with thoughtful updates and standout amenities a true retreat designed for everyday comfort and unforgettable entertaining.
| Price History | |
|---|---|
| 8/28/2026 | Listed $550,000 |
General Features
| Living Area | 3256 |
|---|---|
| Sewer | Public Sewer |
| Heating | Heat Pump(s) |
| Cooling | Central A/C |
| Possession | Negotiable |
| Roof | Pitched |
| Appliances | Dishwasher,Dryer,Oven - Self Cleaning,Washer,Water Heater |
| Zoning | RESIDENTIAL |
| Garage Spaces | 2.00 |
| Architectural Style | Colonial |
| Pool Features | In Ground,Vinyl |
| Construction Materials | Frame,Vinyl Siding,Brick |
| School District | OCTORARA AREA |
| Year Built | 2002 |
| Levels | 2 |
| Tax Year | 2026 |
| Ownership | Fee Simple |
| Cool Fuel | Electric |
| Accessibility | None |
| County | LANCASTER |
| New Construction | No |
| Property Type | Residential |
| HOA | No |
| Subdivision Name | SIMMONTOWN RIDGE |
| Garage Y/N | Yes |
| Water Access Y/N | No |
| Other Structures | Above Grade,Below Grade |
| Full Baths | 3 |
| Status | ACTIVE |
| Directions | 145 N. Christiana Ave. Gap PA |
| City | GAP |
| Senior Community Y/N | No |
| MLS Area | Sadsbury Twp (10555) |
| Lot Size Units | Square Feet |
| Lot Size Square Feet | 28314.00 |
| Tax Assessed Value | 279400.0 |
| Tax Annual Amount | 8334.0 |
| Structure Type | Detached |
| Condo/Coop Association fee Y/N | No |
| Bathrooms Count Main Level | 1.00 |
| Price Per Sq Ft Total AG | 215.18 |
| Vacation Rental Y/N | No |
| Total SQFT | 3256 |
| Standard Status | Active |
| Year Built Source | Assessor |
Interior Features
| Interior Amenities | Bathroom - Soaking Tub,Bathroom - Stall Shower,Bathroom - Tub Shower,Carpet,Ceiling Fan(s),Dining Area,Family Room Off Kitchen,Kitchen - Eat-In,Kitchen - Table Space,Pantry,Primary Bath(s),Recessed L |
|---|---|
| Heating Fuel | Electric |
| Basement | Daylight,Full |
| Flooring | Carpet,Luxury Vinyl Plank,Hardwood |
| Total Fireplaces | 1 |
| Fireplace Features | Mantel(s),Wood |
| Hot Water | Electric |
| Basement (Y/N) | Yes |
| Heating Y/N | Yes |
| Fireplace Y/N | Yes |
| Above Grade Finished Area | 2556 |
| Half Baths | 1 |
| Central Air Y/N | Yes |
| Total Bedrooms | 4 |
| Below Grade Finished Area | 700 |
| Room Type | Dining Room,Primary Bedroom,Bedroom 2,Bedroom 3,Bedroom 4,Kitchen,Family Room,Sun/Florida Room,Office,Storage Room,Bonus Room,Primary Bathroom,Half Bath |
| Below Grade Finished Area Unit Type | Square Feet |
| LivingAreaSource | Assessor |
| Laundry Type | Upper Floor |
| Below Grade Unfin Area Units | Square Feet |
| Below Grade Unfin SQFT Source | Assessor |
| Below Grade Finished Area Source | Assessor |
| Bedrooms Count All Upper Levels | 4 |
| Bedrooms Count Upper Level 1 | 4 |
| Bathrooms Half Main Level | 1 |
| Bathrooms Full Upper Level 1 | 2 |
| Bathrooms Full Lower Level 1 | 1 |
| Bathrooms Full All Upper Levels | 2 |
| Bathrooms Full All Lower Levels | 1 |
| Bathrooms Count Upper Level 1 | 2.00 |
| Bathrooms Count Lower Level 1 | 1.00 |
| Bathrooms Count All Upper Levels | 2 |
| Bathrooms Count All Lower Levels | 1 |
| Above Grade Finished Area Source | Assessor |
| Above Grade Finished Area Unit Type | Square Feet |
| Total Baths | 4 |
Exterior Features
| Exterior Amenities | Exterior Lighting |
|---|---|
| Pool | Yes - Personal |
| Fencing | Split Rail |
| Water Source | Well |
| Inclusions | Washer,Dryer,Kitchen Fridge and cabinets in first floor office |
| Total Parking Spaces | 10 |
| Garage Features | Garage - Side Entry |
| Type of Parking | Driveway,Attached Garage |
| Land Use Code | 113 |
| Foundation Details | Other |
| Water View Y/N | No |
| Lot Dimensions | 0.00 x 0.00 |
| Lot Size Acres | 0.65 |
| Lot Size Source | Assessor |
| Waterfront Y/N | No |
| Land Assessed Value | 60000.00 |
| Navigable Water Y/N | No |
| Water Oriented Y/N | No |
| # of Attached Garage Spaces | 2 |
| LotDimensionsSource | Assessor |
Room Details
| Room | Dimensions | Level | Flooring | Details |
|---|---|---|---|---|
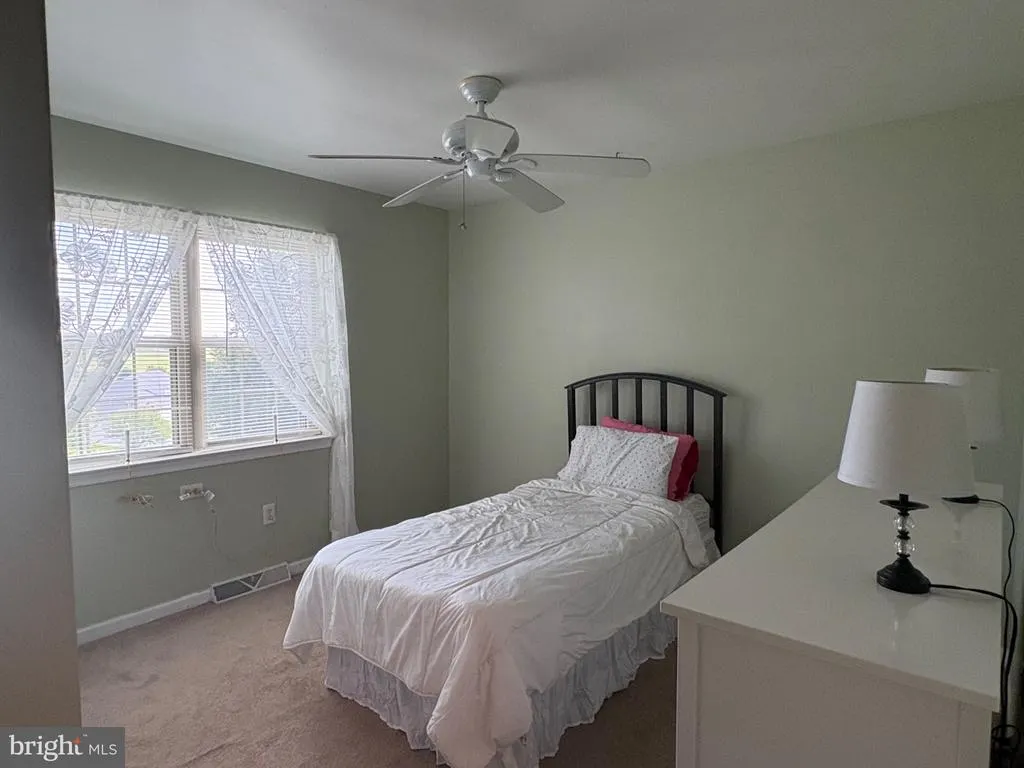
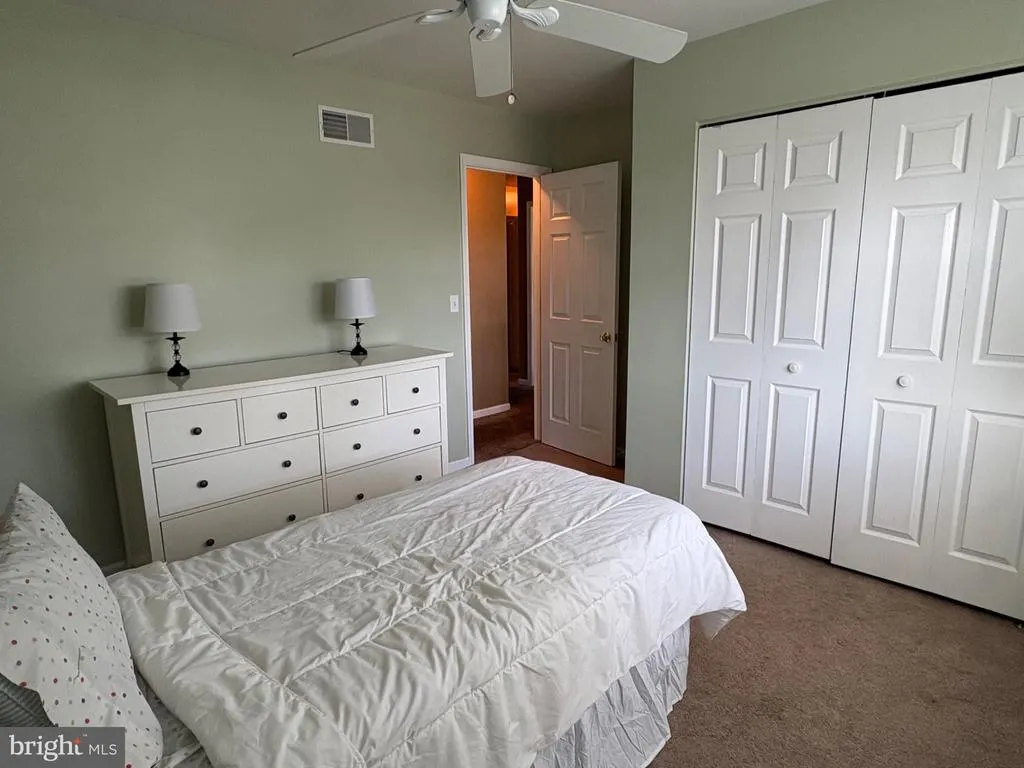
| Bedroom 2 | Upper 1 | |||
| Bedroom 3 | Upper 1 | |||
| Bedroom 4 | Upper 1 | |||
| Bonus Room | Lower 1 | |||
| Bonus Room | Lower 1 | |||
| Dining Room | Main | |||
| Family Room | Main | Fireplace - Wood Burning | ||
| Family Room | Lower 1 | Basement - Finished,Bathroom - Stall Shower | ||
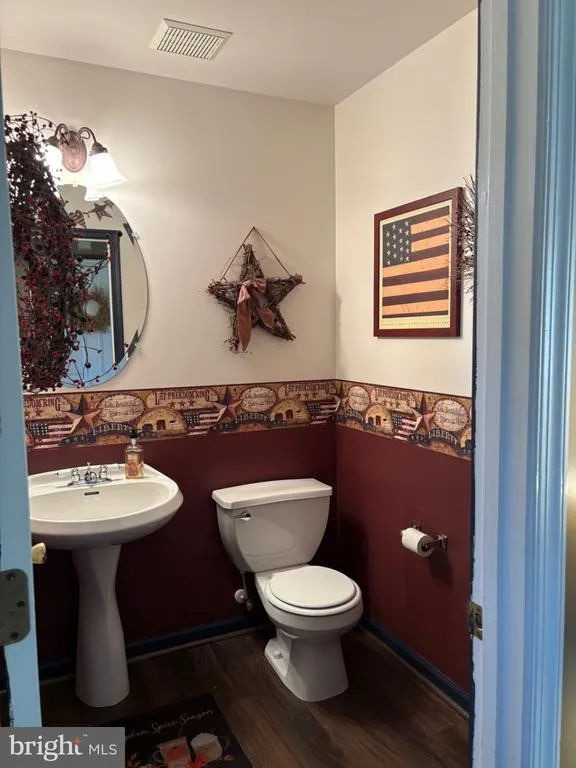
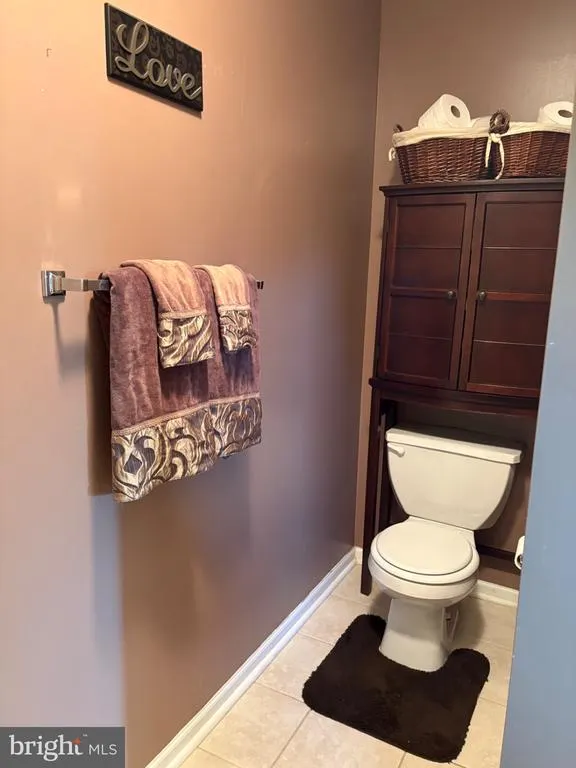
| Half Bath | Main | |||
| Kitchen | Main | Pantry,Countertop(s) - Granite,Kitchen - Eat-in | ||
| Office | Main | |||
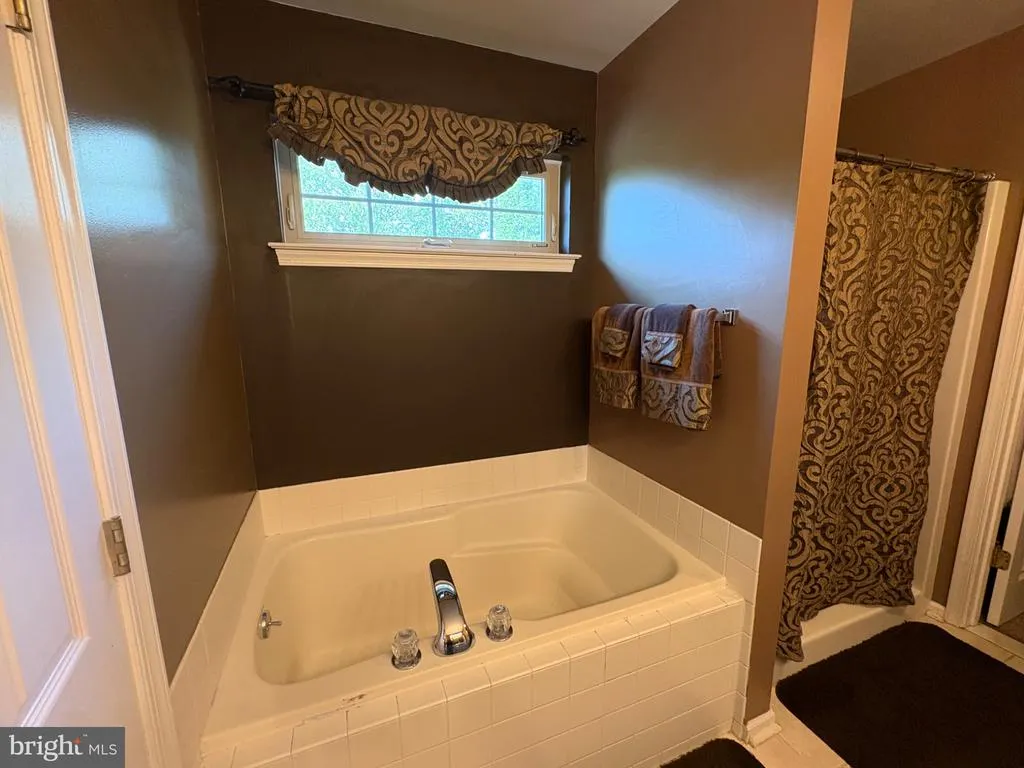
| Primary Bathroom | Upper 1 | Bathroom - Soaking Tub,Bathroom - Stall Shower,Walk-In Closet(s) | ||
| Primary Bedroom | Upper 1 | Walk-In Closet(s) | ||
| Storage Room | Lower 1 | |||
| Sun/Florida Room | Main | Cathedral/Vaulted Ceiling |
Amenities
- Foreclosure
- Views
- Short Sale
- New Construction
- Adult 55+
- Lease To Own
- No HOA Fees
- Furnished
- Primary On Main
- Air Conditioning
- Seller Finance
- Green
- Fixer Upper
- Horse
- Golf
- Fireplace
- Deck
- Garage
- Basement
- Pool
Property vs Single Family Average in 17527
Price
Taxes
Year Built
Visits
 © BRIGHT, All Rights Reserved
