
Primary on Main
Address
812 S Cedar Street, Lititz, PA
Price
$ 429,900
Property Attributes
- MLS#PALA2094956
- TypeSingle Family
- Listing Status ACTIVE
- CountyLANCASTER
- CityLititz
- AreaLititz Boro
- NeighborhoodLibramont
- Zip17543
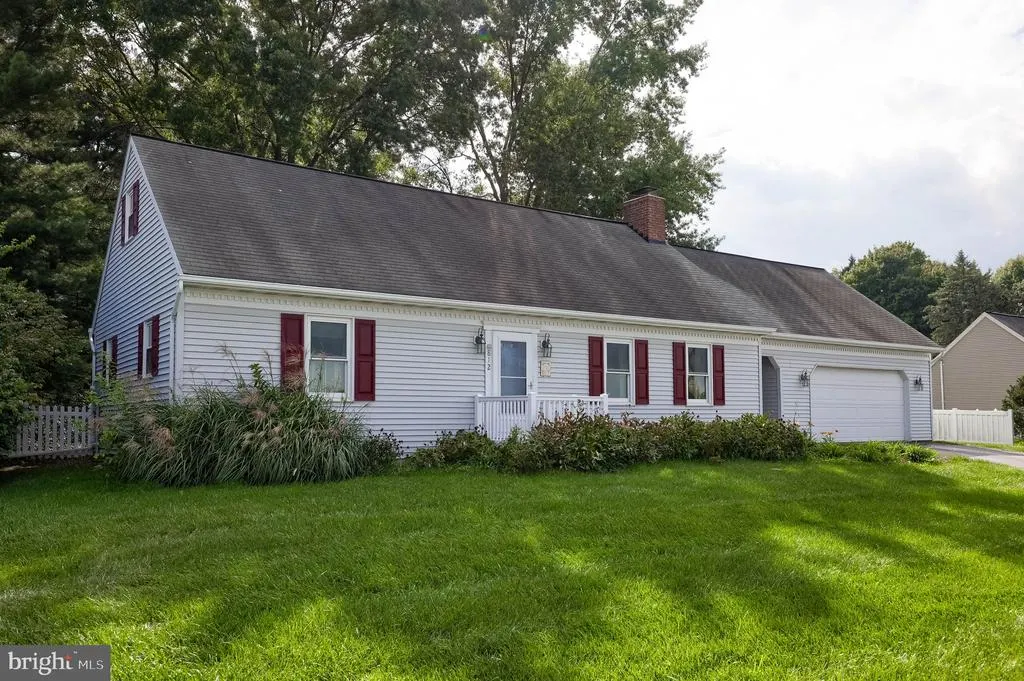
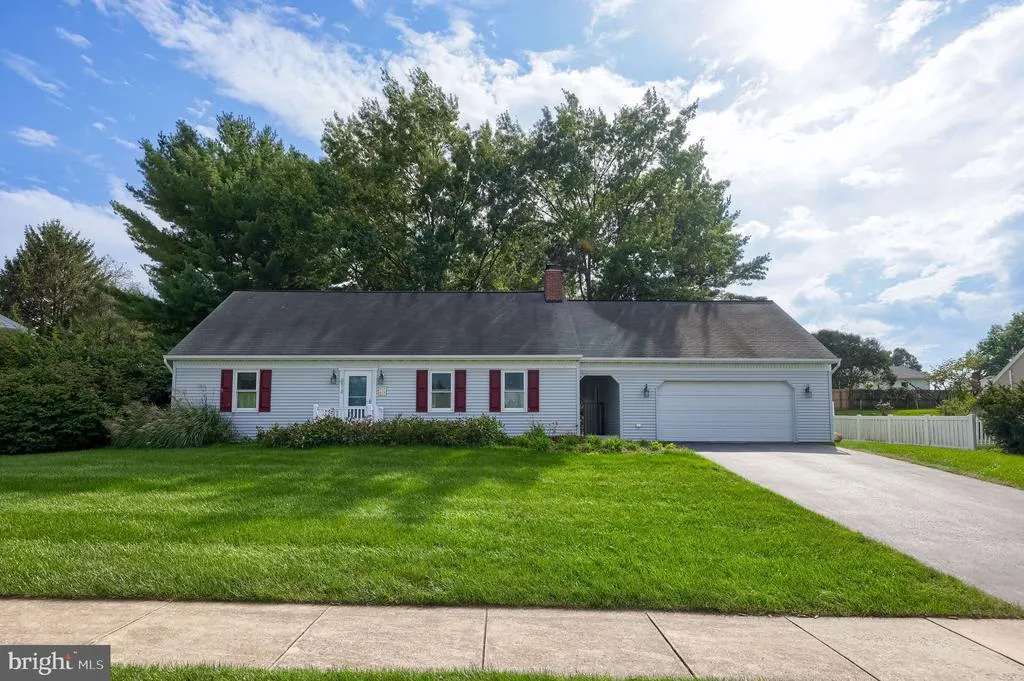
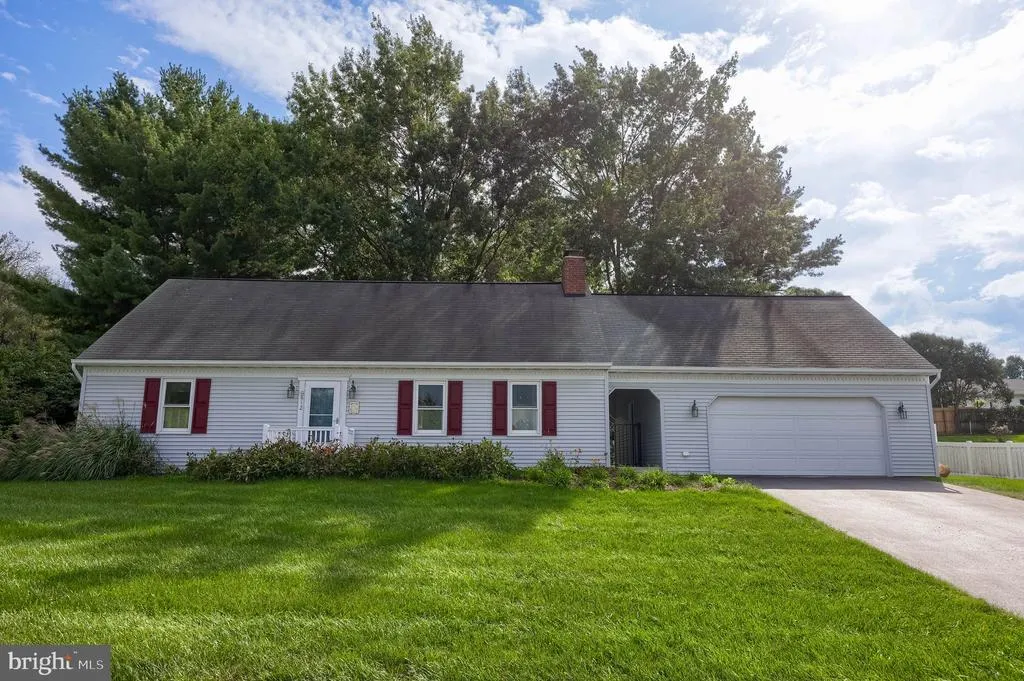
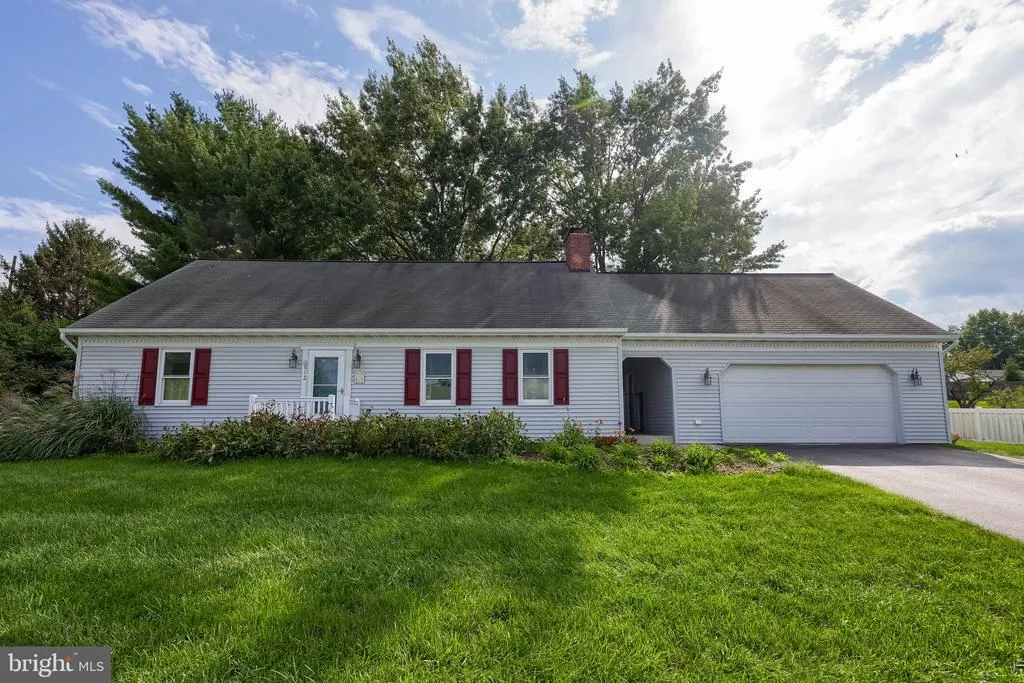
- StyleCape Cod
- Year Built1986
- Taxes$ 5630
- Price$ 429,900
- Bedrooms4
- Full Bathrooms2
- Half Bathrooms0
- Sqr Footage2808
- Lot Size0.33 Acres
Data Source:
Bright MLS
Property Description
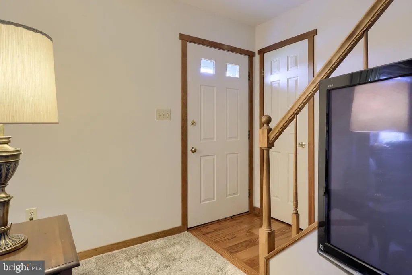
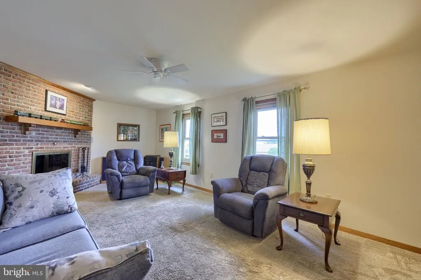
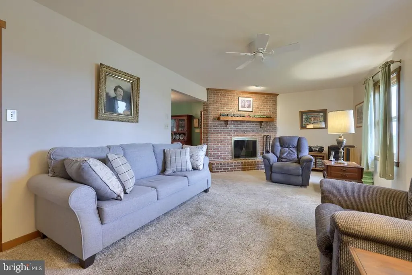
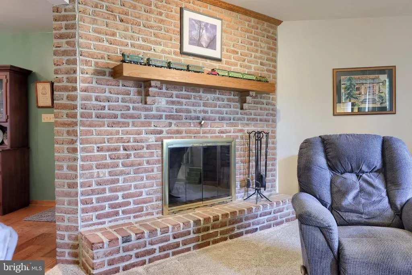
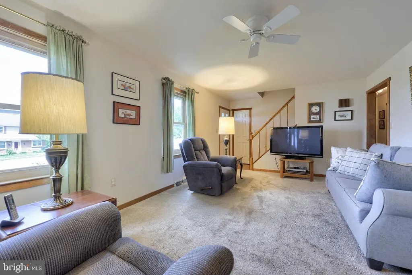
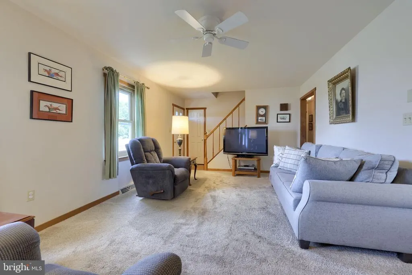
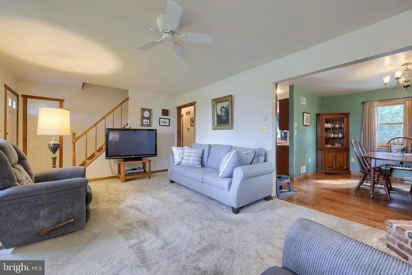
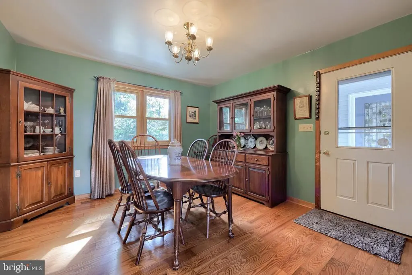
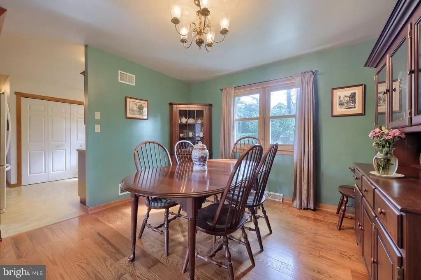
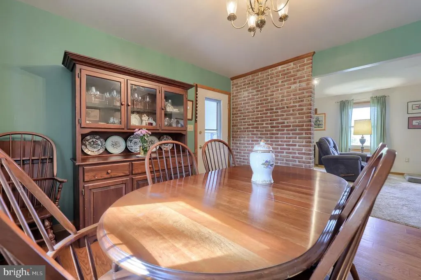
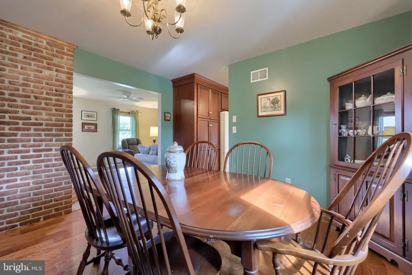
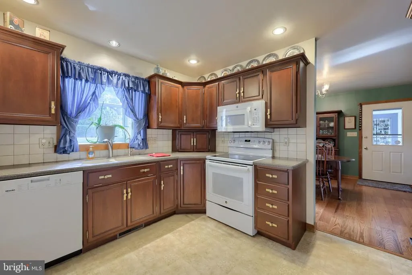
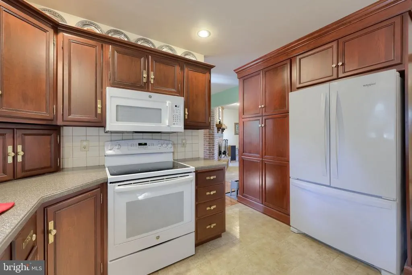
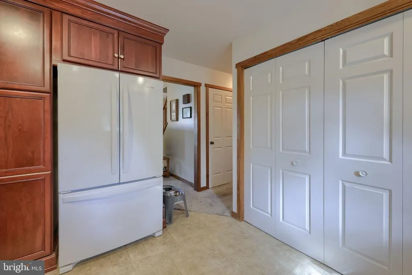
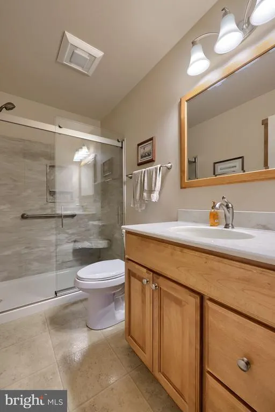
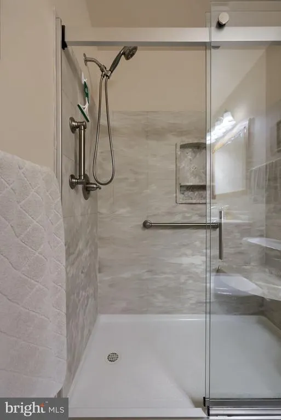
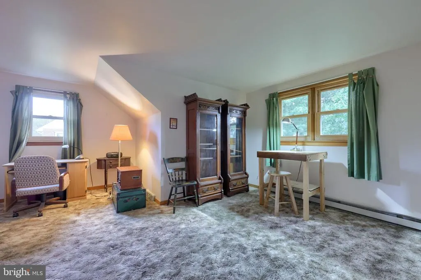
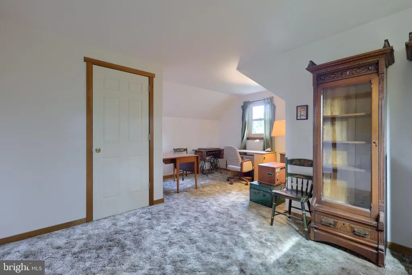
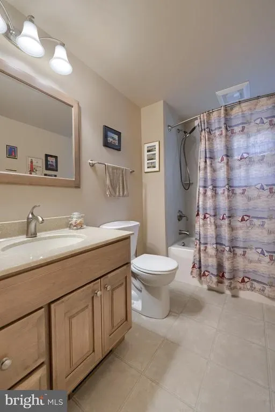
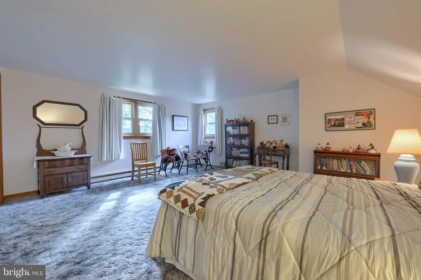
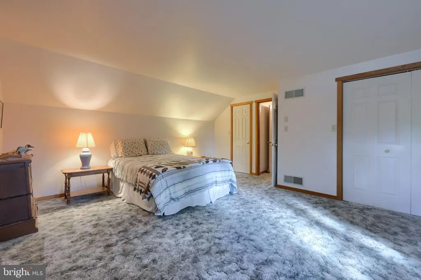
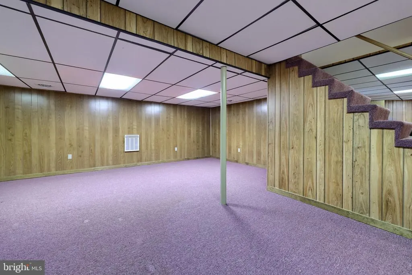
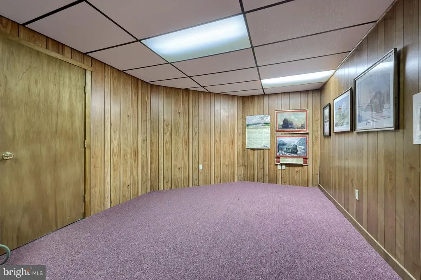
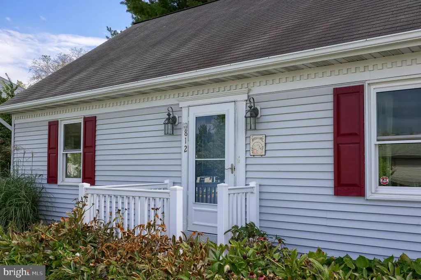
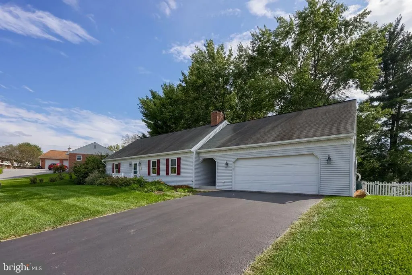
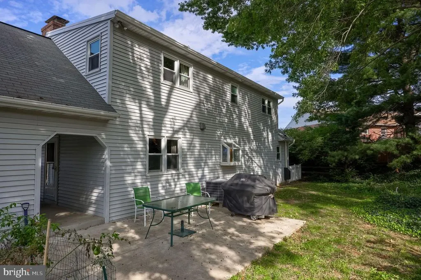
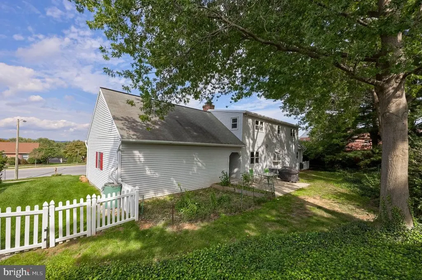
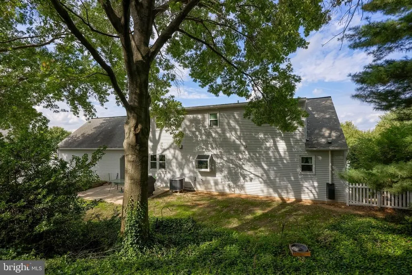
Nicely cared-for 1 1/2-story with full shed rear dormer in Lititz Boro*private fenced rear yard*walk to Lititz Library, linear park and downtown Lititz*custom cherry kitchen with Corian countertops and integral double sink-tile backsplash-pantry cabinet*24x24 oversized garage*brick wood-burning corner living room fireplace*lots of updates and improvements including kitchen garden window*15x10 concrete rear patio*roof 2006 (by previous owner)*partial kitchen update 12/2009*dishwasher 4/2011*heat pump central air conditioning 8/2011*replacement windows throughout 5/2012*washer/dryer 12/2012*1st floor bathroom remodel with walk-in shower by Bath Barn 1/2018*2nd floor bathroom remodel with tub/shower by Bath Barn 10/2018*gutter guards added 2/2019*patio and sidewalk at front entrance 3/2019*porch railing 2/2020*entire house replumbed by Cocalico Plumbing 7/2020*water softener 8/2020*privacy fence 8/2020 and 8/2022*dining room and foyer hardwood floors and wall-to-wall carpeting (living room, 1st floor bedrooms, staircase and hall) 10/2021*microwave 11/2022*electric water heater 8/2023*reverse osmosis system 8/2024* large 2nd floor bedrooms*finished lower level family room and adjacent office area/study ideal for home gym or hobby room*Close to UPMC Lititz, SKH, Giant, Target and retail services and shopping. AGENTS PLEASE READ REMARKS FOR SHOWING RESTRICTIONS.
| Elementary School | Middle School | High School |
|---|---|---|
| Kissel Hill Elementary School | Warwick Middle School | Warwick High School |
| Price History | |
|---|---|
| 9/11/2026 | Listed $429,900 |
General Features
| Living Area | 2808 |
|---|---|
| Sewer | Public Sewer |
| Heating | Heat Pump - Electric BackUp,Forced Air |
| Cooling | Central A/C |
| Utilities | Cable TV Available,Electric Available,Phone Available,Sewer Available,Water Available |
| Possession | Negotiable,Settlement |
| Roof | Composite,Fiberglass |
| Appliances | Dishwasher,Disposal,Dryer,Freezer,Microwave,Oven - Self Cleaning,Oven - Single,Oven/Range - Electric,Refrigerator,Washer,Water Heater |
| Zoning | RESIDENTIAL |
| Garage Spaces | 2.00 |
| Patio/Porch Features | Patio(s),Breezeway |
| Architectural Style | Cape Cod |
| Construction Materials | Frame,Vinyl Siding |
| School District | WARWICK |
| Year Built | 1986 |
| Electric | 200+ Amp Service |
| Levels | 1.5 |
| Tax Year | 2026 |
| Ownership | Fee Simple |
| Cool Fuel | Electric |
| Accessibility | None |
| County | LANCASTER |
| New Construction | No |
| Property Type | Residential |
| HOA | No |
| Subdivision Name | LIBRAMONT |
| Garage Y/N | Yes |
| Water Access Y/N | No |
| Other Structures | Above Grade,Below Grade |
| Full Baths | 2 |
| Status | ACTIVE |
| Directions | RT501 North Lititz Pike; right Owl Hill Road; left South Cedar Street |
| City | LITITZ |
| Senior Community Y/N | No |
| MLS Area | Lititz Boro (10537) |
| Lot Size Units | Square Feet |
| Lot Size Square Feet | 14375.00 |
| Tax Assessed Value | 238700.0 |
| Tax Annual Amount | 5630.0 |
| Property Condition | Very Good |
| Structure Type | Detached |
| Condo/Coop Association fee Y/N | No |
| Bathrooms Full Main Level | 1 |
| Bathrooms Count Main Level | 1.00 |
| Price Per Sq Ft Total AG | 220.46 |
| Acceptable Financing | Conventional |
| Vacation Rental Y/N | No |
| Total SQFT | 2808 |
| Standard Status | Active |
| Year Built Source | Assessor |
Interior Features
| Interior Amenities | Carpet,Ceiling Fan(s),Entry Level Bedroom,Floor Plan - Traditional,Formal/Separate Dining Room,Kitchen - Eat-In,Wood Floors,Bathroom - Stall Shower,Bathroom - Tub Shower,Bathroom - Walk-In Shower,Bui |
|---|---|
| Heating Fuel | Electric |
| Basement | Full,Improved,Heated,Interior Access,Partially Finished,Sump Pump |
| Flooring | Carpet,Hardwood,Vinyl |
| Total Fireplaces | 1 |
| Fireplace Features | Corner,Brick,Wood |
| Hot Water | Electric |
| Basement (Y/N) | Yes |
| Heating Y/N | Yes |
| Window Features | Insulated,Replacement,Screens,Green House |
| Fireplace Y/N | Yes |
| Above Grade Finished Area | 1950 |
| Central Air Y/N | Yes |
| Total Bedrooms | 4 |
| Below Grade Finished Area | 858 |
| Room Type | Living Room,Dining Room,Bedroom 2,Bedroom 3,Bedroom 4,Kitchen,Family Room,Bedroom 1,Laundry,Bathroom 1,Bathroom 2 |
| Main Level Bedrooms | 2 |
| Below Grade Finished Area Unit Type | Square Feet |
| LivingAreaSource | Estimated |
| Laundry Type | Main Floor |
| Below Grade Finished Area Source | Assessor |
| Bedrooms Count All Upper Levels | 2 |
| Bedrooms Count Upper Level 1 | 2 |
| Bathrooms Full Upper Level 1 | 1 |
| Bathrooms Full All Upper Levels | 1 |
| Bathrooms Count Upper Level 1 | 1.00 |
| Bathrooms Count Lower Level 1 | 0.00 |
| Bathrooms Count All Upper Levels | 1 |
| Above Grade Finished Area Source | Estimated |
| Above Grade Finished Area Unit Type | Square Feet |
| Total Baths | 2 |
Exterior Features
| Pool | No Pool |
|---|---|
| Parking Features | Paved Driveway |
| Lot Features | Front Yard,Landscaping,Rear Yard,SideYard(s) |
| Water Source | Public |
| Total Parking Spaces | 2 |
| Garage Features | Garage - Front Entry |
| Type of Parking | Attached Garage,Off Street |
| Foundation Details | Block,Active Radon Mitigation |
| Water View Y/N | No |
| Lot Dimensions | 105x135 m/l |
| Lot Size Acres | 0.33 |
| Road Frontage Length | 105 |
| Lot Size Source | Assessor |
| Waterfront Y/N | No |
| Door Features | Insulated |
| Land Assessed Value | 63600.00 |
| Navigable Water Y/N | No |
| Water Oriented Y/N | No |
| # of Attached Garage Spaces | 2 |
| LotDimensionsSource | Estimated |
Room Details
| Room | Dimensions | Level | Flooring | Details |
|---|---|---|---|---|
| Bathroom 1 | Main | Bathroom - Stall Shower,Bathroom - Walk-In Shower,Flooring - Vinyl | ||
| Bathroom 2 | Upper 1 | Flooring - Vinyl,Bathroom - Tub Shower | ||
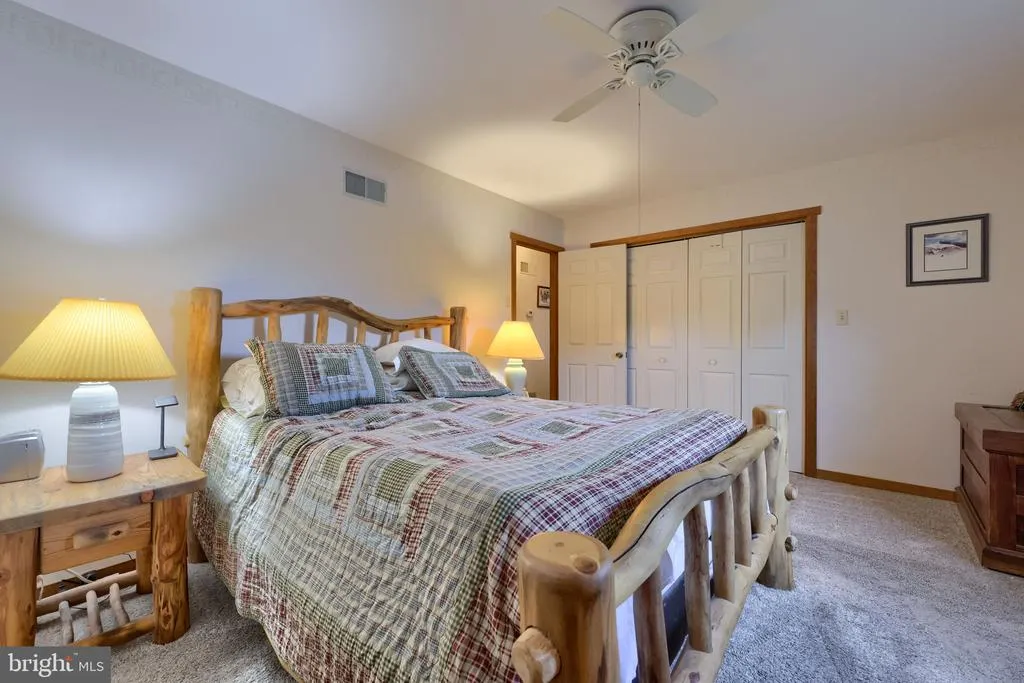
| Bedroom 1 | Main | Flooring - Carpet,Ceiling Fan(s) | ||
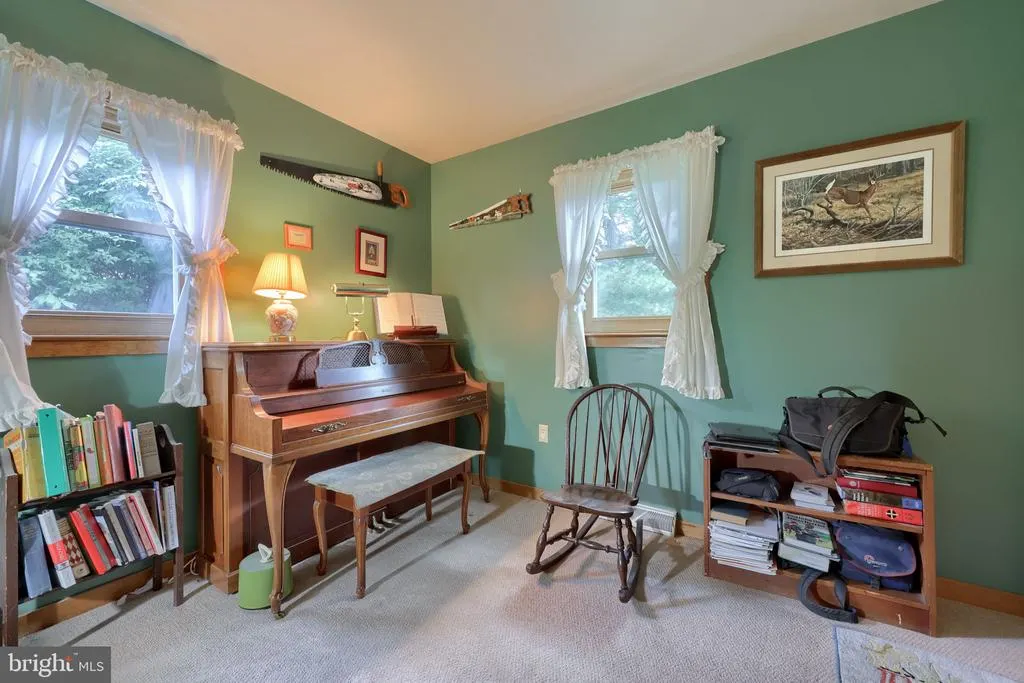
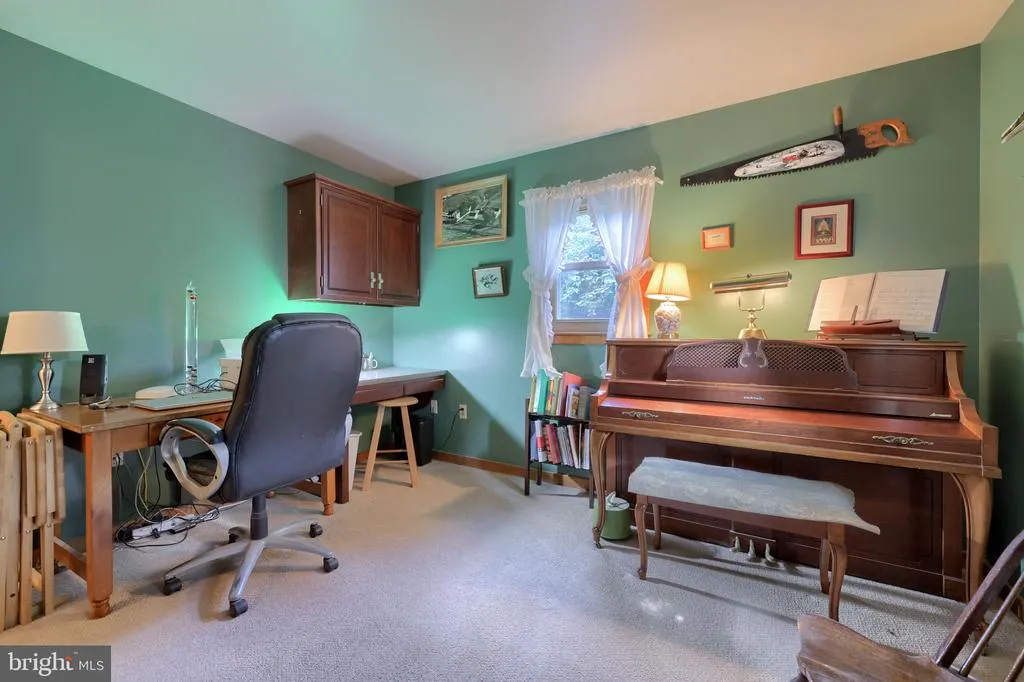
| Bedroom 2 | Main | Flooring - Carpet,Built-Ins | ||
| Bedroom 3 | Upper 1 | Flooring - Carpet | ||
| Bedroom 4 | Upper 1 | Flooring - Carpet | ||
| Dining Room | Main | Flooring - HardWood,Formal Dining Room | ||
| Family Room | Lower 1 | Flooring - Carpet | ||
| Family Room | Lower 1 | Flooring - Carpet | ||
| Kitchen | Main | Countertop(s) - Solid Surface,Flooring - Vinyl,Kitchen - Eat-in,Kitchen - Electric Cooking,Pantry | ||
| Laundry | Main | Flooring - Vinyl | ||
| Living Room | Main | Fireplace - Wood Burning,Flooring - Carpet,Ceiling Fan(s) |
Amenities
- Foreclosure
- Views
- Short Sale
- New Construction
- Adult 55+
- Lease To Own
- No HOA Fees
- Furnished
- Primary On Main
- Air Conditioning
- Seller Finance
- Green
- Fixer Upper
- Horse
- Golf
- Fireplace
- Deck
- Garage
- Basement
- Pool
Property vs Single Family Average in 17543
Price
Taxes
Year Built
Visits
 © BRIGHT, All Rights Reserved
